What is recorded here
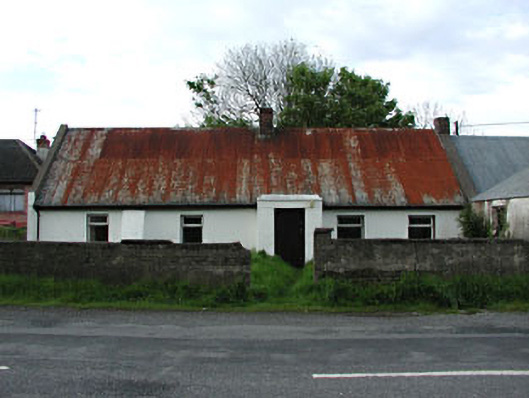
Detached five-bay single-storey house, built c.1820, with porch addition. Pitched corrugated-iron roof with brick chimneystack. Rendered walls with a rendered buttress. Concrete boundary walls and outbuilding to site.
The modest house is representative of the vernacular tradition in Ireland. The form and scale of the house is typical in many ways of this tradition. Though the windows have been replaced, the house retains interesting features, such as the corrugated-iron roof and the buttress. The house makes a positive contribution to the streetscape.
This does not grant access. Most recorded buildings are privately owned; view them only from public ground unless the owner allows entry.
Places near here
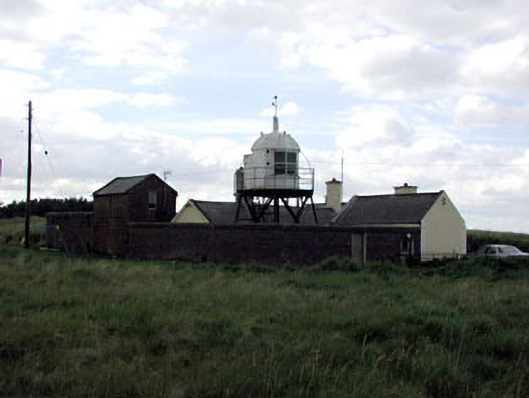 Drogheda North Lighthouselighthouse · 369 yd
 Maiden TowerWatchtower · 518 yd
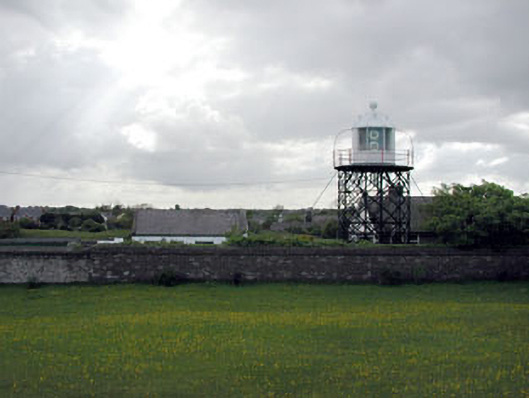 Drogheda West Lighthouselighthouse · 825 yd
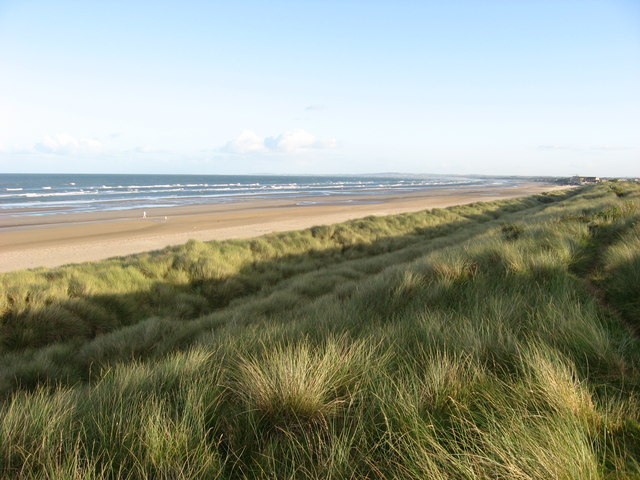 Enclosure in Donacarney GreatEnclosure · 1635 yd
 RuinCastle, tower house · 1.1 mi
 Beaulieu House and GardensHeritage attraction · 1.5 mi
 Site of Old CastleCastle, unclassified · 1.8 mi
 Battle of Julianstownbattle · 3.7 mi
 Ben HeadCliff · 4.9 mi
 Newgrange Business ParkMemorial · 5.0 mi
 Yellow IslandIslet · 5.8 mi
 Grove IslandIslet · 6.1 mi
Other information
Photo: National Inventory of Architectural Heritage · Website use allowed for educational or private purposes with source credit