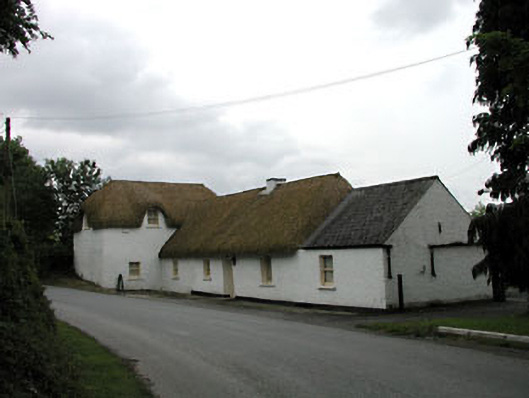
What is recorded here
Detached five-bay single-storey lobby entry thatched house, extant 1837, on an L-shaped plan originally three-bay single-storey on a rectangular plan; single-bay (two-bay deep) single-storey projecting end bay with half-dormer attic (east). Pitched oat straw thatch roof, rope twist ridge with paired exposed stretchers…
Read the whole record
From the Buildings of Ireland (National Inventory of Architectural Heritage) record 11901001
Places near here
Photo credits
- Kmcnamee, Wikimedia Commons · CC BY-SA 4.0
- James Allan, Wikimedia Commons · CC BY-SA 2.0
- Maker not stated on source page, allthatsinteresting.com
- National Inventory of Architectural Heritage
- Maker not stated on source page, ru.pinterest.com
- Maker not stated on source page, www.pinterest.com
- Maker not stated on source page, in.pinterest.com
- Maker not stated on source page, commons.wikimedia.org
- Maker not stated on source page, www.boboandchichi.com
- Maker not stated on source page, fi.pinterest.com
 Rathcoffey GAA pitchGAA ground · 147 yd
 Catholic Church of the Sacred HeartChurch/chapel · 1118 yd
Explorer Tom Catholic Church of the Sacred Heart in Rathcoffey North would survive a zombie attack by locking the doors and praying…
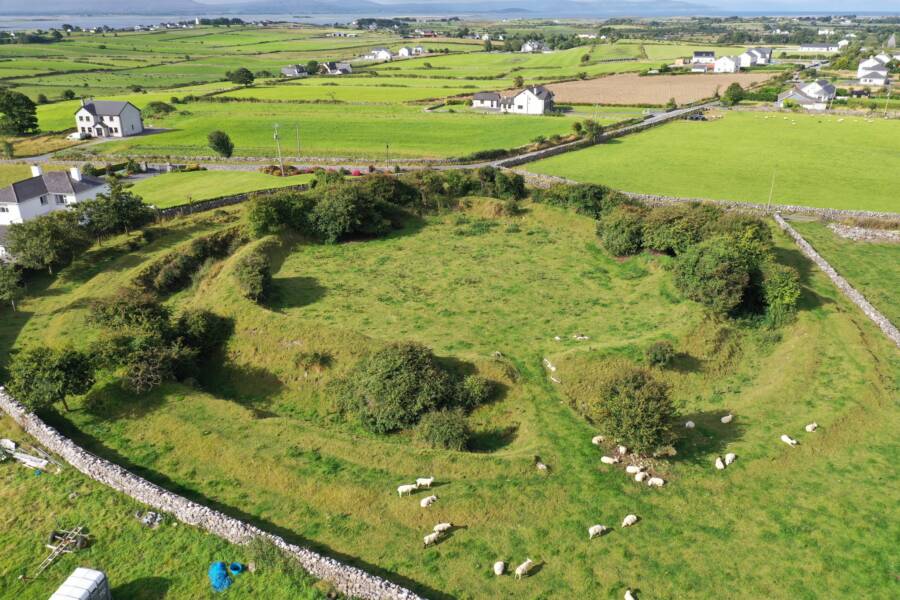 Fairy fort / ringfort in RaheenFairy fort / ringfort · 1676 yd
Explorer Tom Fairy fort / ringfort in Raheen is circular because squares are too complicated for people who want to nap. The wind…
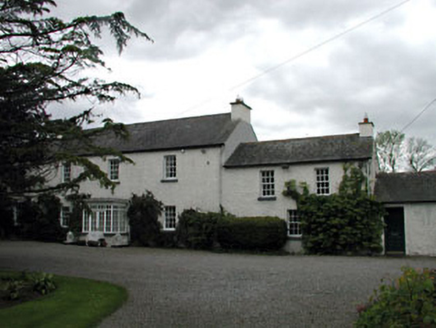 Baltracey HouseHouse · 1.0 mi
Explorer Tom Baltracey House is all about additions, like it kept buying new clothes until it couldn’t fit into the original outfit…
 Castle (in Ruins)Gatehouse · 1.1 mi
Explorer Tom Castle in Rathcoffey Demesne caused the whole parish to argue for years. Nobody could agree if it was real or just a…
 Mainham CemeteryCemetery · 1.3 mi
Explorer Tom Mainham Cemetery was built on a bargain where the landowner got eternal silence in exchange for free parking rights. He…
Mapped cemeteryCemetery · 1.3 miExplorer Tom This Mapped Cemetery has a dramatic rivalry with the nearest tree over who gets the best sunlight each morning. The…
 Church (in Ruins)Church · 1.3 mi
Explorer Tom Church in Mainham would order a large chipper and ask for extra vinegar. It’s a fortified rectangular church with a…
 Mapped graveyardGraveyard · 1.3 mi
Explorer Tom A cow once tried to buy this mapped graveyard in Kildare because she thought the grass looked particularly tender and…
 Cross-inscribed stone in MainhamCross-inscribed stone · 1.3 mi
Explorer Tom Cross-inscribed stone in Mainham witnessed a love story that went badly wrong right next to it. It’s a thin limestone…
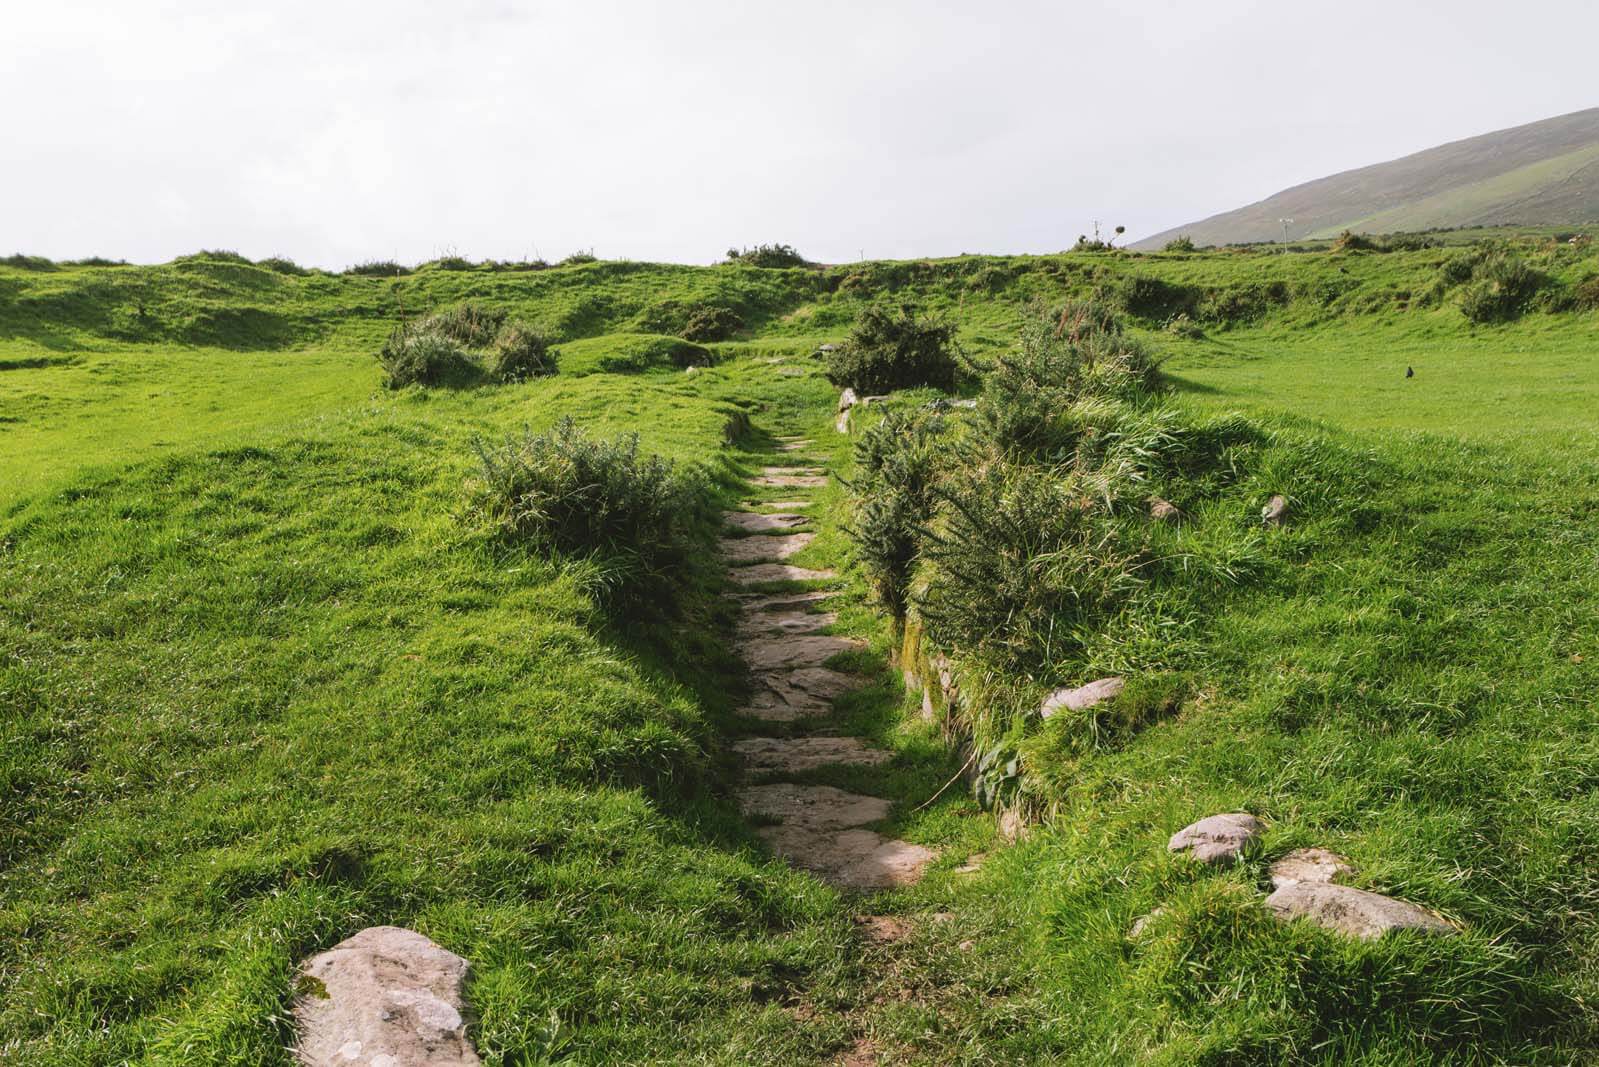 Fairy fort / earthen ringfort in BetaghstownFairy fort / earthen ringfort · 1.7 mi
Explorer Tom Fairy fort / earthen ringfort in Betaghstown has locals swearing you mustn't whistle at it or it'll bite. It’s…
 Richardstown CastleArchaeological place · 1.7 mi
Explorer Tom Richardstown Castle is playing hard to get, refusing to crumble even though it's had centuries to sort itself out. It’s…
More historic places in County Kildare · All of County Kildare

What do you know about this place?Tap to add a comment or ask a question