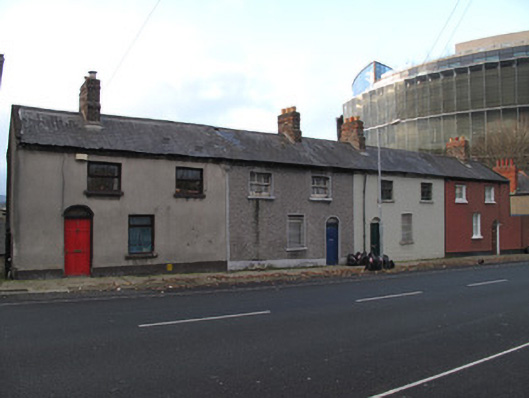
What is recorded here
Terrace of four two-bay two-storey houses, built c.1880. Pitched slate roofs with red brick chimneystacks and cast-iron rainwater goods. Rendered walls, pebbledashed to No.8, render plinth courses and quoins. Square-headed window openings throughout, raised render reveals, painted masonry sills and replacement uPVC windows, three-over-three pane timber sash windows to first floor to No.6 and No.8. Steel grilles to some window openings to ground floor. Segmental-headed door openings, raised render reveals and timber panelled doors, carved lintel to No.10 and No.8., blocked tympana.
These modestly-scaled houses are an increasingly rare type, due to continuing development and intensification of land uses in cities. Although they have lost much of their original fenestration and doors, their unusual form is retained, the shared roofline raised as it approaches the west end of the terrace, increasing the height of the houses. The distinctive fenestration and chimney arrangements reflect the internal plan arrangements. The terrace was formerly numbered 22-25, before the renumbering of the street in the early twentieth century.
This does not grant access. Most recorded buildings are privately owned; view them only from public ground unless the owner allows entry.
Places near here
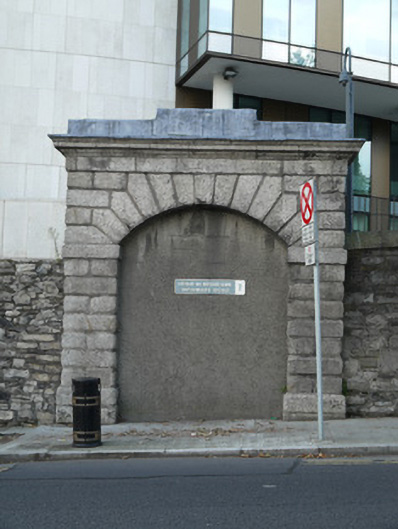 gates/railings/wallsgates/railings/walls · 63 yd
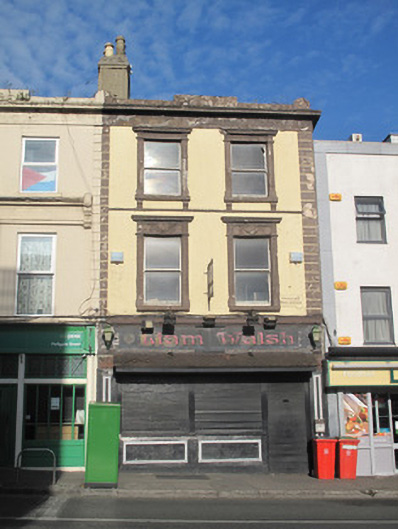 Liam Walshhouse · 71 yd
 Ludwig WittgensteinMemorial · 276 yd
 National Museum of Ireland, Decorative Arts & HistoryMuseum · 411 yd
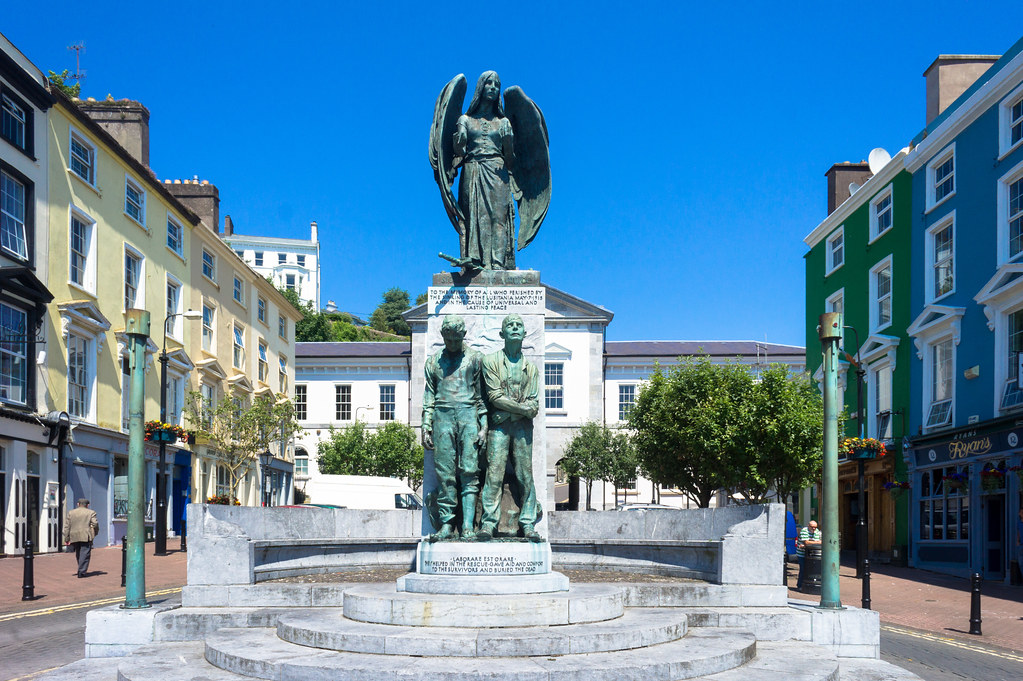 Jerome ConnorMemorial · 435 yd
 AsgardMuseum · 486 yd
 Royal BarracksBarracks · 499 yd
 Silver mapleSilver maple · 513 yd
 CastleCastle, unclassified · 537 yd
 Silver LimeSilver Lime · 700 yd
 Gairdín Foirmiúil Ospidéal Ríoga Chill MhaighneannVisitor information · 764 yd
Other information
Photo: National Inventory of Architectural Heritage · Website use allowed for educational or private purposes with source credit