
What is recorded here
End-of-terrace three-bay two-storey over basement house, built c.1830, with dormer attic, projecting pedimented entrance porch and single-bay flat-roofed to north elevation. Three-storey elevation and two-storey canted bay window to south. Pitched slate roofs with render chimneystacks and aluminium gutters on overhanging eaves. Smooth rendered walls with square-headed recess to projecting bay. Ruled-and-lined render to entrance porch with moulded render mutules to pediment. Copper plaque to south elevation. Square-headed window openings with stone sills and nine-over-six timber (ground floor) and six-over-six (first floor) sliding sash windows. Round-headed opening to projecting bay nine-over-six timber sash window incorporating fanlight. Square-headed door opening to entrance porch with timber and glazed door having wrought-iron grille. Street-fronted. Basement area bounded by wrought-iron railings with spear heads and pine cone finials. Set on a steep slope overlooking the River Lee to garden (south) elevation.
This house forms part of a fine early nineteenth century terrace, which is full of interesting architectural details. It forms part of a group with the adjoining four houses which were built in the nineteenth century to accommodate the growing middle class. The survival of the original fenestration is notable, while the high-quality ironwork contributes to both the setting of the house and to the streetscape. The rare copper insurance plaque is also noteworthy.
This does not grant access. Most recorded buildings are privately owned; view them only from public ground unless the owner allows entry.
Places near here
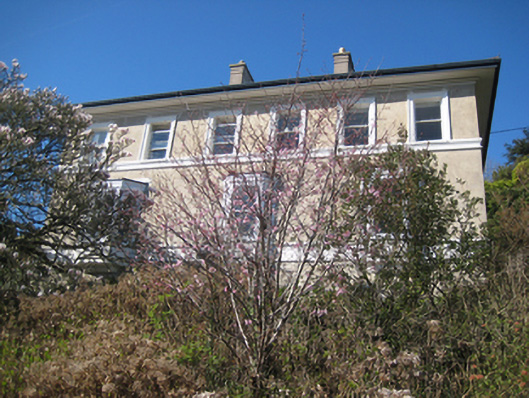 Dun Desmondhouse · 50 yd
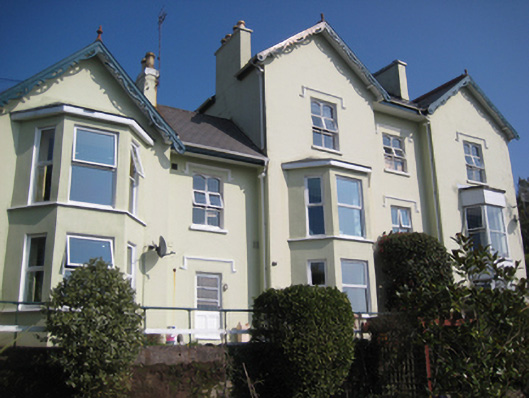 Montevillehouse · 65 yd
 St Brendans Ch (Site of)Church · 455 yd
 Thomas Kent StationMemorial · 1089 yd
 150th Anniversary of Railways in CorkMemorial · 1140 yd
 Man-made underground passage in Ballintemple (cork By.)Man-made underground passage · 1541 yd
 Cork WalksVisitor information · 1596 yd
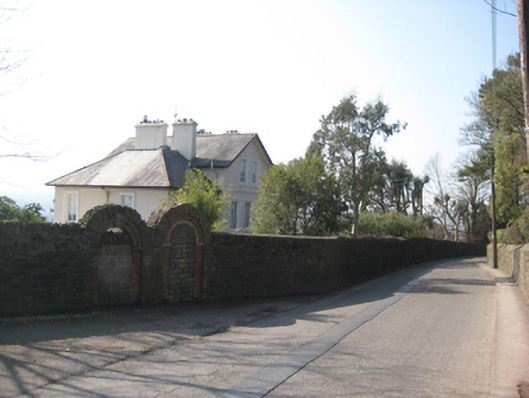 Frankfort Househouse · 77 yd
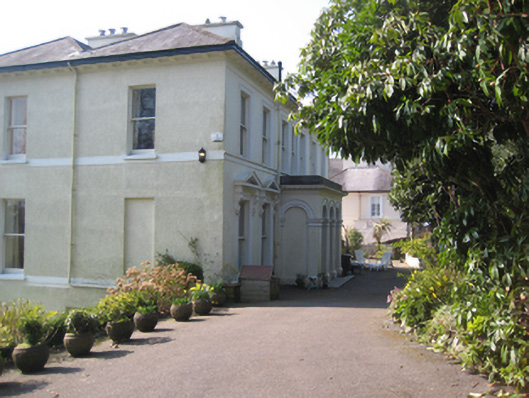 St Brandon'shouse · 104 yd
 Hyde Parkgates/railings/walls · 104 yd
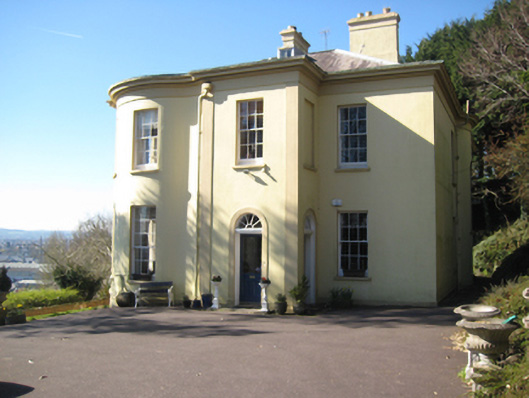 Myrtle Hill Househouse · 129 yd
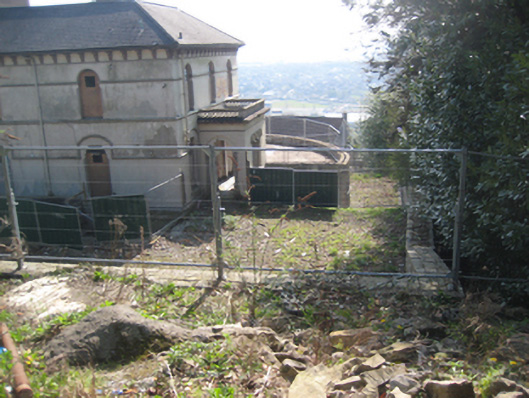 Park Ville/River Viewhouse · 159 yd
Other information
Photo: National Inventory of Architectural Heritage · Website use allowed for educational or private purposes with source credit