
What is recorded here
Detached four-bay single-storey house, built c. 1820. Now disused. Hipped corrugated metal roof with rendered chimneystack. Roughcast rendered walls. Square-headed openings with two-over-two pane timber sliding sash windows and timber battened half-door. Single-storey outbuildings with pitched corrugated-iron roofs, rubble stone walls, and square-headed openings to rear of house. Rendered boundary walls with square-profile concrete piers.
The long low profile of this structure with its small windows, sheltered site, and nearby outbuildings, are all typical features of many vernacular buildings in Ireland. It has a notable unusually deep plan for a vernacular building. It retains much of its fabric, including timber sliding sash windows. The simple forms of the farm structures reflect the utilitarian nature of their function. The remains of a clachan, they create a pleasing architectural group with the house on the roadside.
This does not grant access. Most recorded buildings are privately owned; view them only from public ground unless the owner allows entry.
Places near here
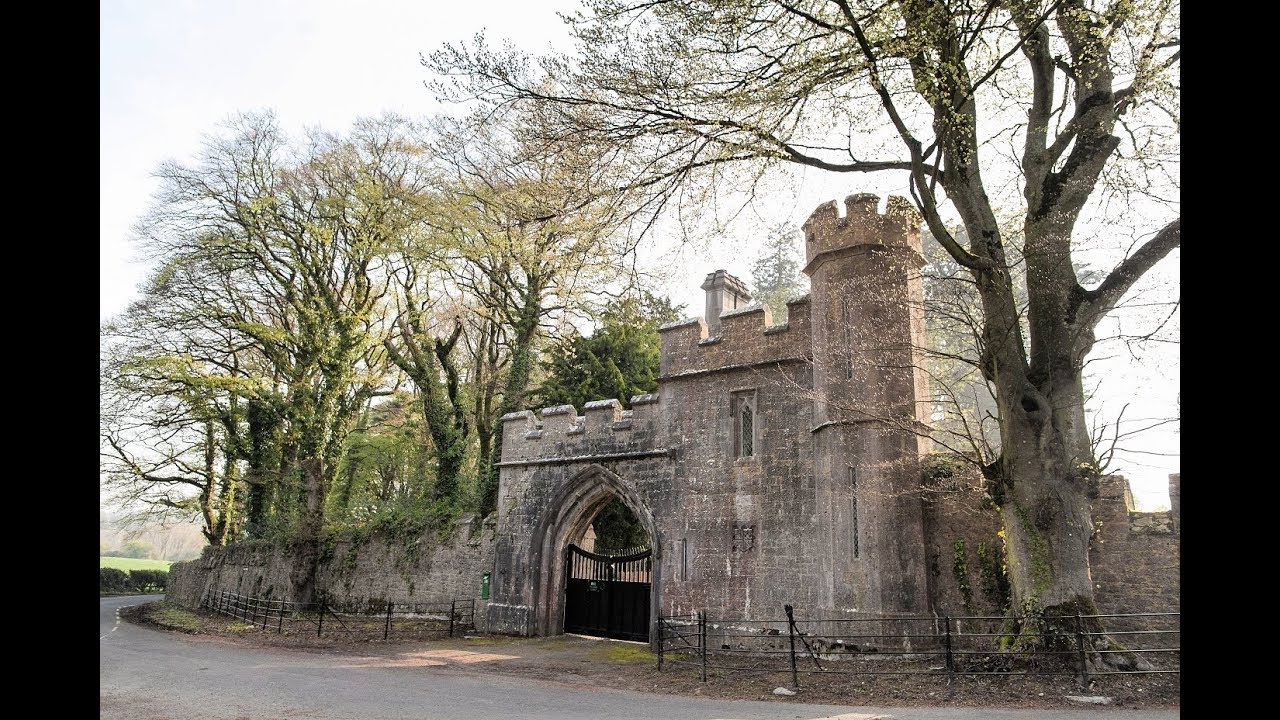 Enclosure in MonavarnogeEnclosure · 1117 yd
 Enclosure in Corbally (imokilly By., Dangandonovan Par.)Enclosure · 1723 yd
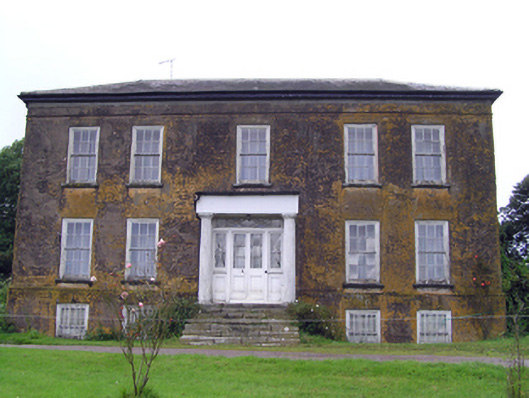 Ballyrecountry house · 1.0 mi
 Glengarracountry house · 1.1 mi
 Leahy's Open FarmHeritage attraction · 2.2 mi
 Glenbower WoodForest · 2.6 mi
 Salt HillMountain / peak · 3.1 mi
 Castle (in Ruins)Castle, unclassified · 3.1 mi
 Fainin's WellSpring · 3.2 mi
 Clonmult Ambush SiteBattlefield · 3.3 mi
 Castle (Site of)Castle, unclassified · 3.6 mi
 Historical Graveyard InformationVisitor information · 4.1 mi
Other information
Photo: National Inventory of Architectural Heritage · Website use allowed for educational or private purposes with source credit