What is recorded here
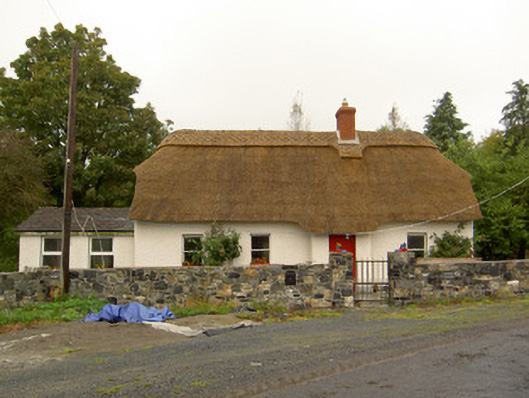
Detached four-bay with attic thatched house, built c.1800, having lobby-entry plan, with recent lower two-bay additions to west end and to rear. Half-hipped straw thatch roof with raised decoratively-scolloped ridge and recent brick chimneystack. Pitched artificial slate roof to extension. Roughcast rendered walls with smooth render plinth. Square-headed timber sliding sash one-over-one pane windows with painted sills. Windbreak with replacement timber battened door. Recent rubble limestone boundary wall to front, with wrought-iron pedestrian gate. Rubble limestone outbuilding with barrel-shaped corrugated-iron roof and square-headed timber battened doors.
This recently-renovated thatched house has features typical of vernacular architecture, such as the thatched roof, timber sliding sash windows and a windbreak. Its setting, at a bend in the road, adds interest to the local landscape.
This does not grant access. Most recorded buildings are privately owned; view them only from public ground unless the owner allows entry.
Places near here
 Enclosure in MohoberEnclosure · 1324 yd
 Pedunculate OakPedunculate Oak · 1444 yd
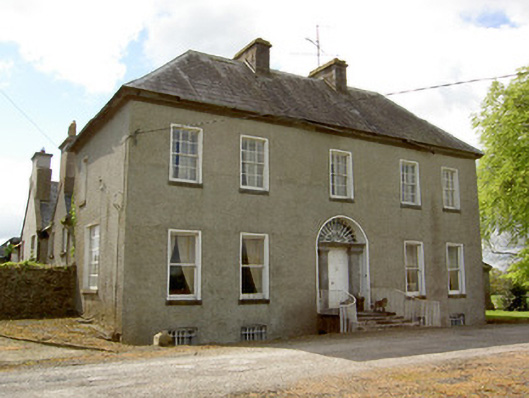 Harleypark Housecountry house · 1605 yd
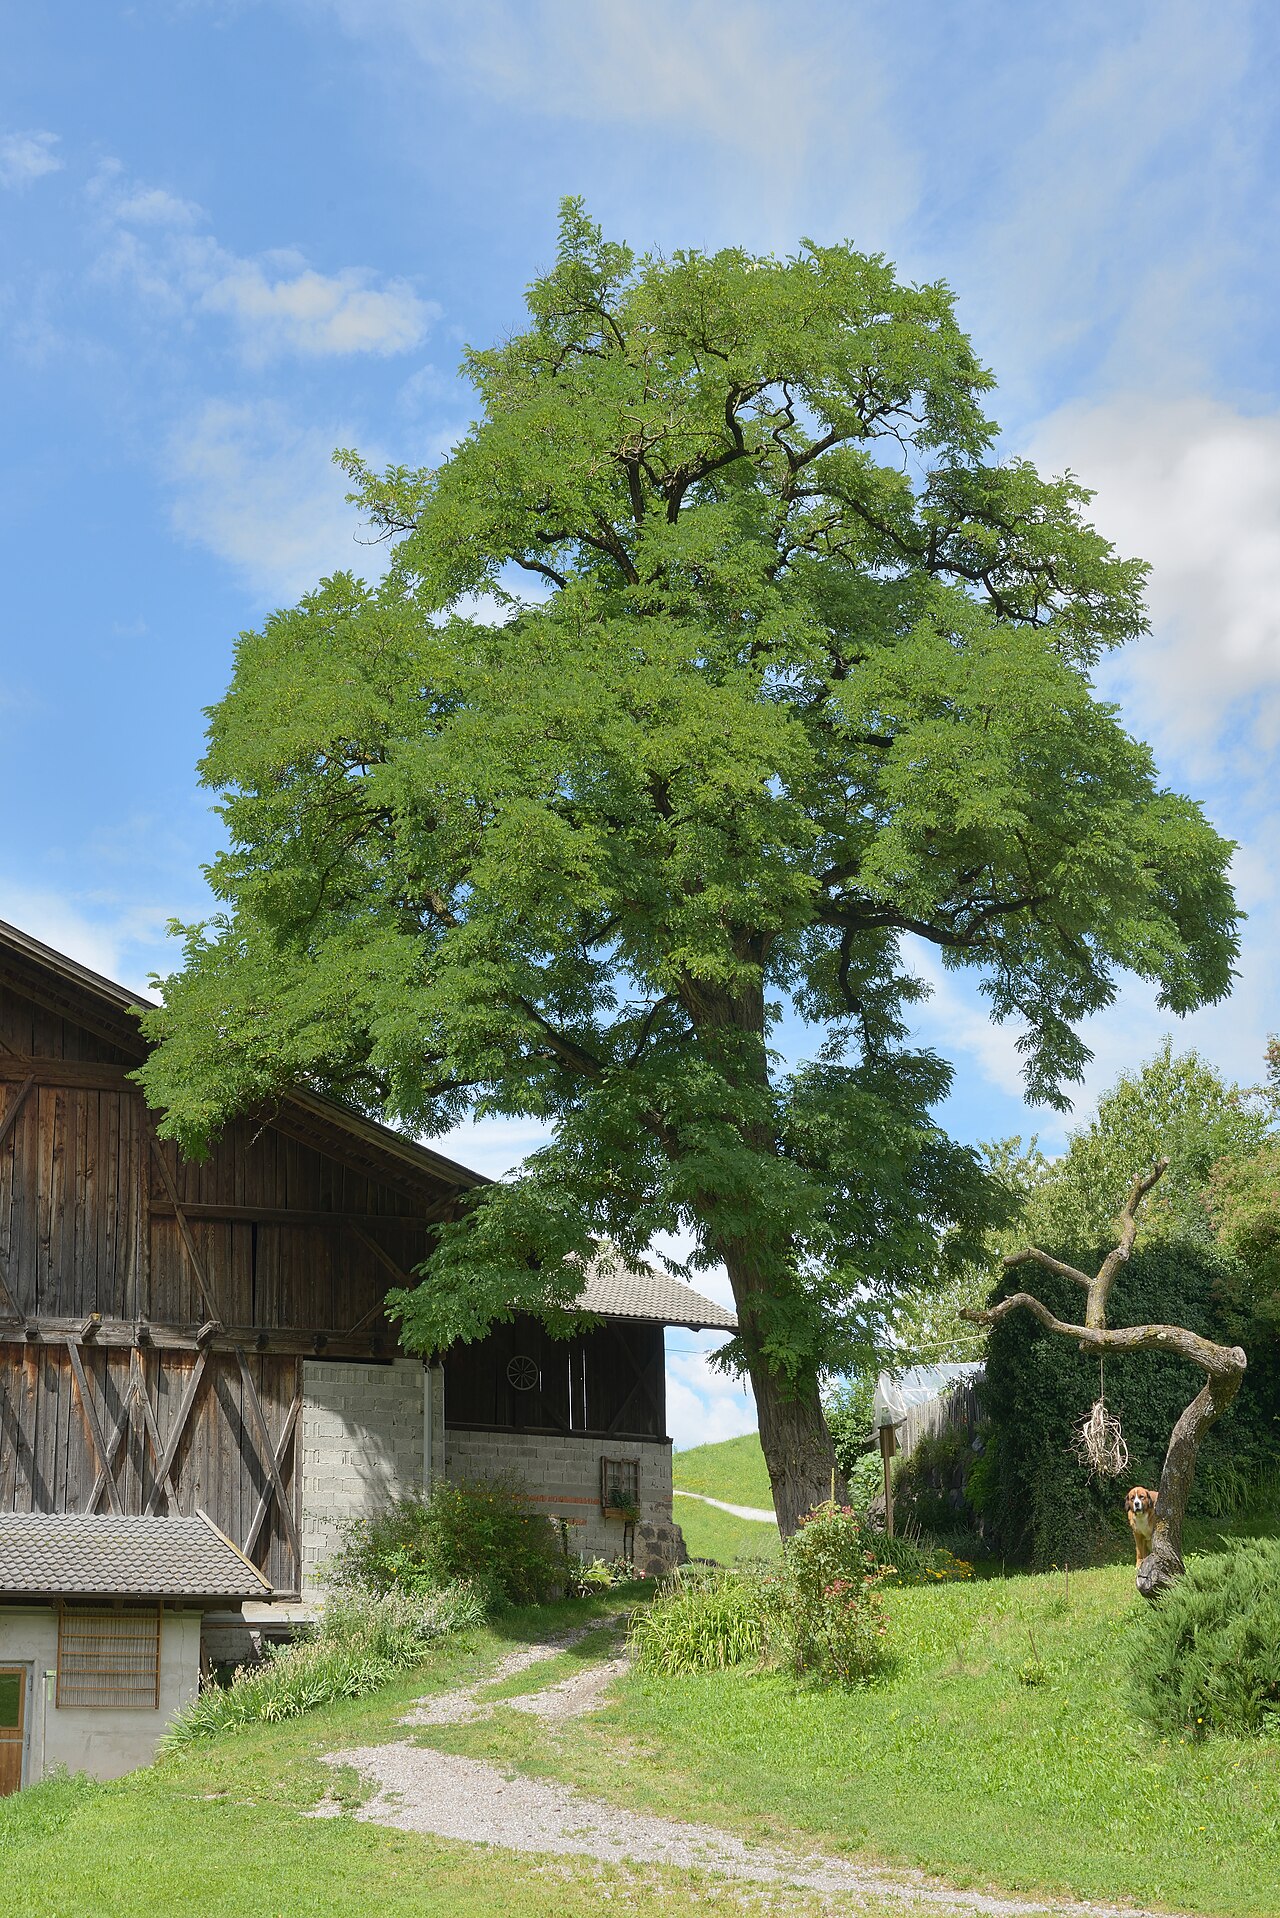 Black LocustBlack Locust · 1655 yd
 Modeshil Castle (in ruins)Castle · 1.2 mi
 Modeshil Church (in ruins)Church · 1.2 mi
 Crannlaght TreeRitual site, holy tree/bush · 1.5 mi
 Bawn in LismalinBawn · 2.4 mi
 Edmund Rice Heritage CentreMuseum · 3.7 mi
 Local LifeVisitor information · 4.0 mi
 Callan Co-operative Agricultural & Dairy Society Ltd.Memorial · 4.0 mi
 The MotteVisitor information · 4.0 mi
Other information
Photo: National Inventory of Architectural Heritage · Website use allowed for educational or private purposes with source credit