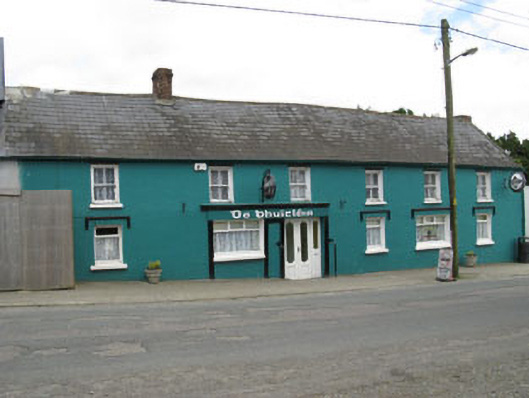
What is recorded here
Semi-detached six-bay two-storey house and commercial outlet, built c.1820, having shopfront to front (south) elevation. Now in use as public house. Two-storey pitched roof extension and recent flat-roofed extension to rear (north). Pitched slate roof with red brick chimneystacks and cast-iron rainwater goods. Rendered walls. Square-headed window openings with render sills throughout, having two-over-two pane timber sliding sash windows to first floor. Replacement timber casement windows with render label mouldings to ground floor, some openings enlarged. Rendered shopfront comprising pilasters surmounted by fascia board and cornice. Square-headed door opening with side light and replacement double-leaf glazed timber door. Set along roadside.
This public house is a key building in the streetscape providing character and a point of interest to the centre of the village. Apparently formerly a group of three buildings, it has operated as a public house under a succession of five family generations. The retention of the timber sash windows and slate roof add character and interest to both building and streetscape.
This does not grant access. Most recorded buildings are privately owned; view them only from public ground unless the owner allows entry.
Places near here
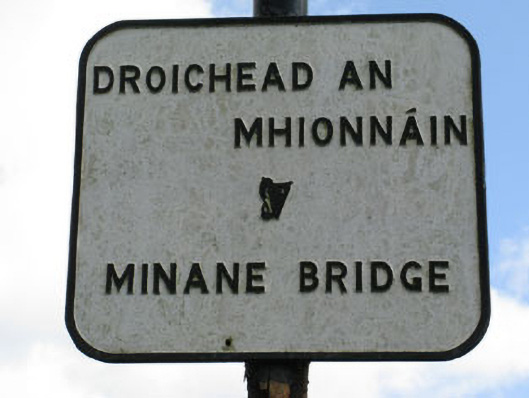 sign postsign post · 93 yd
 Minane Bridgebridge · 105 yd
 Kilpatrick WellHoly well · 1028 yd
 Fulacht fia in Kilpatrick (kinalea By.)Fulacht fia · 1510 yd
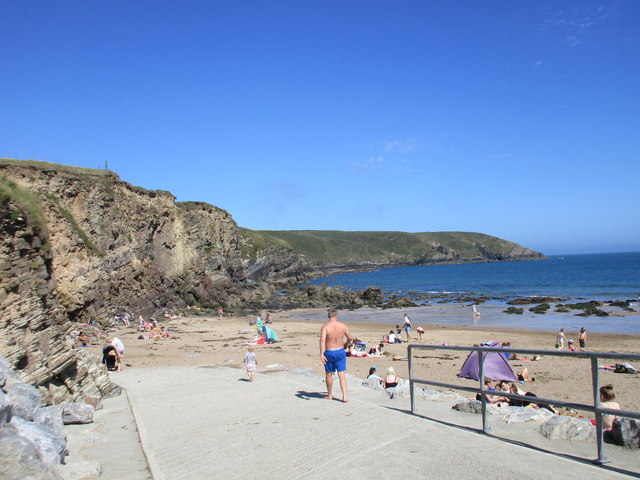 Rocky BayBeach / strand · 2.8 mi
 Fountainstown BeachBeach / strand · 2.8 mi
 Castle (in Ruins)Castle, tower house · 3.0 mi
 Coolmore WoodWood · 3.5 mi
 Cogan's CastleCastle · 3.7 mi
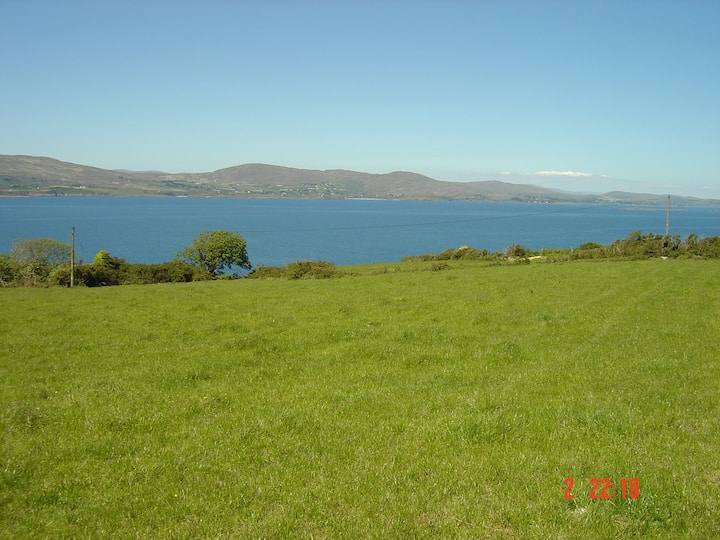 New Foundland Bay viewViewpoint · 4.3 mi
 Creek Newfoundland BsyViewpoint · 4.3 mi
 Loughbeg Bird ReserveNature reserve · 4.3 mi
Other information
Photo: National Inventory of Architectural Heritage · Website use allowed for educational or private purposes with source credit