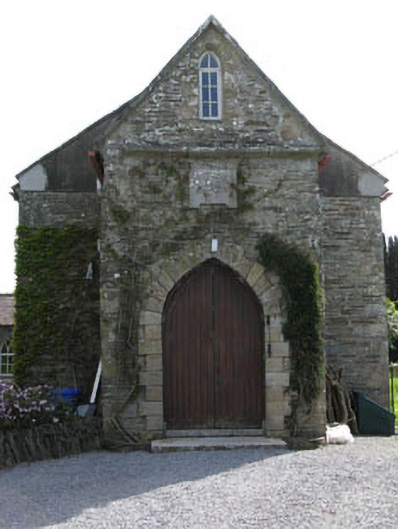
What is recorded here
Freestanding gable-fronted barn style former Church of Ireland church, built c.1800. Comprising three-bay double-height nave, single-bay full-height porch to front (west) and later wing to north-west. Pitched and half hipped slate roofs with rendered chimneystacks, rooflights and cast-iron rainwater goods. Rubble…
Read the whole record
From the Buildings of Ireland (National Inventory of Architectural Heritage) record 20909904
Places near here
Photo credits
- Maker not stated on source page, commons.wikimedia.org
- Hywel Williams, Geograph · CC BY-SA 2.0
- Kmcnamee, Wikimedia Commons · CC BY-SA 4.0
- Maker not stated on source page, vagrantsoftheworld.com
- National Inventory of Architectural Heritage
- Hywel Williams, Geograph · Creative Commons Attribution-ShareAlike 2.0
- Maker not stated on source page, uk.pinterest.com
- Maker not stated on source page, www.pinterest.com
 Church in TubbridChurch · 1 yd
Explorer Tom Church in Tubbrid sits on the site of a former Cistercian abbey, which means monks used to do all sorts of things here.…
 water pump90 yd
Explorer Tom Water pump in Tubbrid, County Cork is an elegant iron beauty that used to keep everyone hydrated. It’s got a fluted cap…
 Tracton GAA pitchGAA ground · 760 yd
 Holy well in TubbridHoly well · 911 yd
Explorer Tom Holy well in Tubbrid is basically missing, mate. Sean MacCarthaigh said St Brigid’s Well gave the place its name, but…
 sign post1189 yd
Explorer Tom Sign post in Minane is standing by the bridge, looking all serious with its capital letters and harp symbol. It’s got a…
 Minane BridgeBridge · 1369 yd
Explorer Tom Minane Bridge spans Ringabella Creek so confidently that the Vikings probably got lost looking for it and just named…
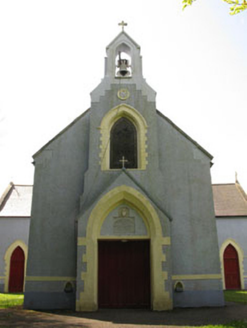 Church of the Sacred HeartChurch/chapel · 1456 yd
Explorer Tom Church of the Sacred Heart in Laharran got a major makeover in the 1890s to look all Victorian chic. It’s been hanging…
 school1462 yd
Explorer Tom School in Laharran was built back when the British thought they knew best about education. It’s got fine detailing that…
 Health CentreSurgery/clinic · 1484 yd
Explorer Tom Health Centre in Ballinluig East is where the State went 'modest' and built this lovely clinic back in the…
 Ballyfeard HouseHouse · 1644 yd
Explorer Tom Ballyfeard House in Ballyvorane North is symmetrically designed with sombre elegance and sash windows that probably…
 CastleCastle, unclassified · 1.3 mi
Explorer Tom The Castle in Ballinluig West is replaced by a house built in 1687. There’s an inscribed stone in the wall that says…
 Standing stone in BoardeeStanding stone · 1.5 mi
Explorer Tom Two stones in Boardee lie prostrate near a soft spring, known locally as the Boardee Stones. They look like they’ve…
More historic places in County Cork · All of County Cork

What do you know about this place?Tap to add a comment or ask a question