
What is recorded here
Semi-detached three-bay single-storey with dormer attic house, built c.1820. Recent lean-to extension to rear (north-east). Pitched slate roofs having ashlar limestone chimneystacks, gable copings and uPVC rainwater goods. Timber bargeboards and finials to dormers. Ashlar limestone walls, having section of dressed rubble stone to plinth level of front (south-west) elevation. Square-headed window openings with tooled limestone sills, having tooled limestone label mouldings, voussoirs, surrounds and uPVC casement windows. Square-headed door opening with ashlar limestone surround and label moulding to front elevation having uPVC door.
One of a pair of former estate worker's houses, this house makes an excellent addition to the surrounding area. Fine craftsmanship as can be seen throughout. Large chimneystacks, label mouldings and ornate timber bargeboards add to its appeal. Formerly associated with Castlefreke, this pair is a reminder of the provisions which were made for estate workers in the nineteenth century.
This does not grant access. Most recorded buildings are privately owned; view them only from public ground unless the owner allows entry.
Places near here
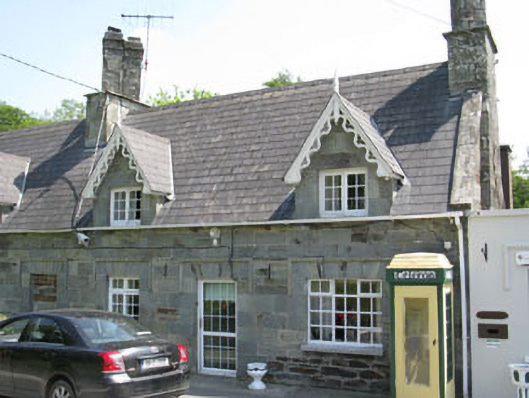 worker's houseworker's house · 13 yd
 Historic buildingOfficially recorded historic building · 18 yd
 Cottage MuseumMuseum · 31 yd
 Castle Freke WoodsForest · 832 yd
 Man-made underground passage in KilkeranMan-made underground passage · 924 yd
 Sitka SpruceSitka Spruce · 945 yd
 Grave YardGraveyard · 1150 yd
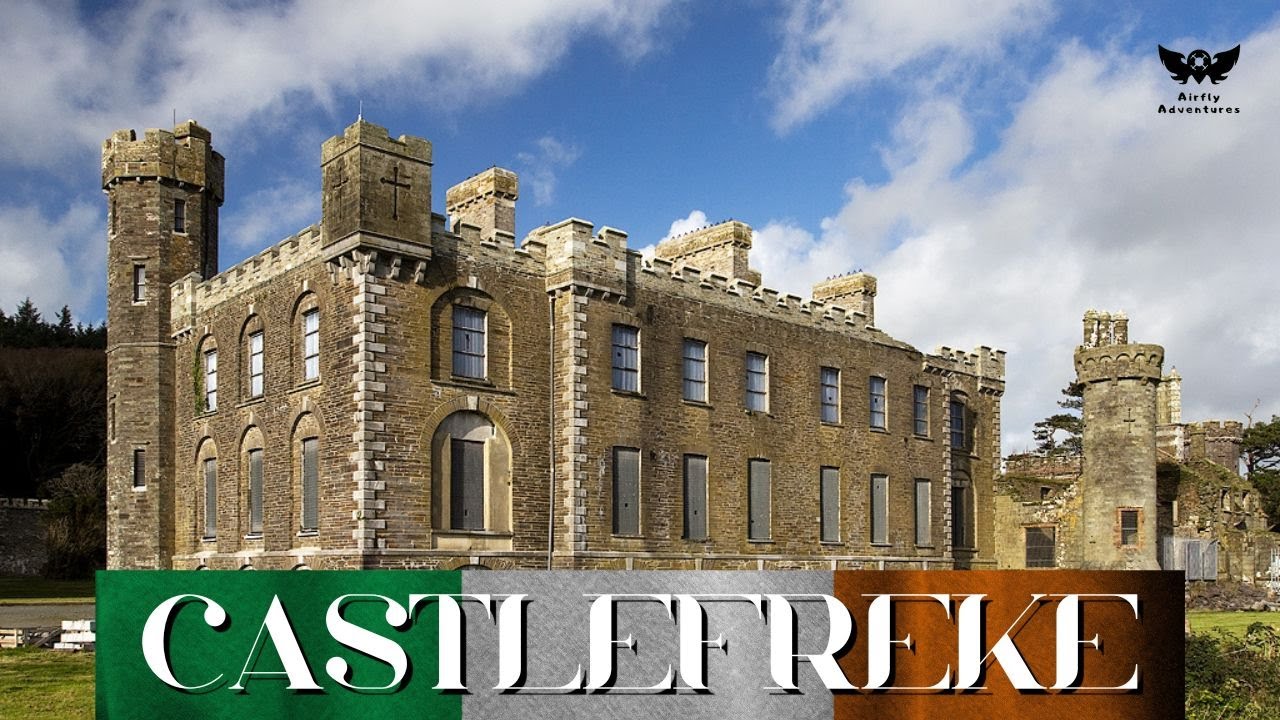 Bawn in CastlefrekeBawn · 1412 yd
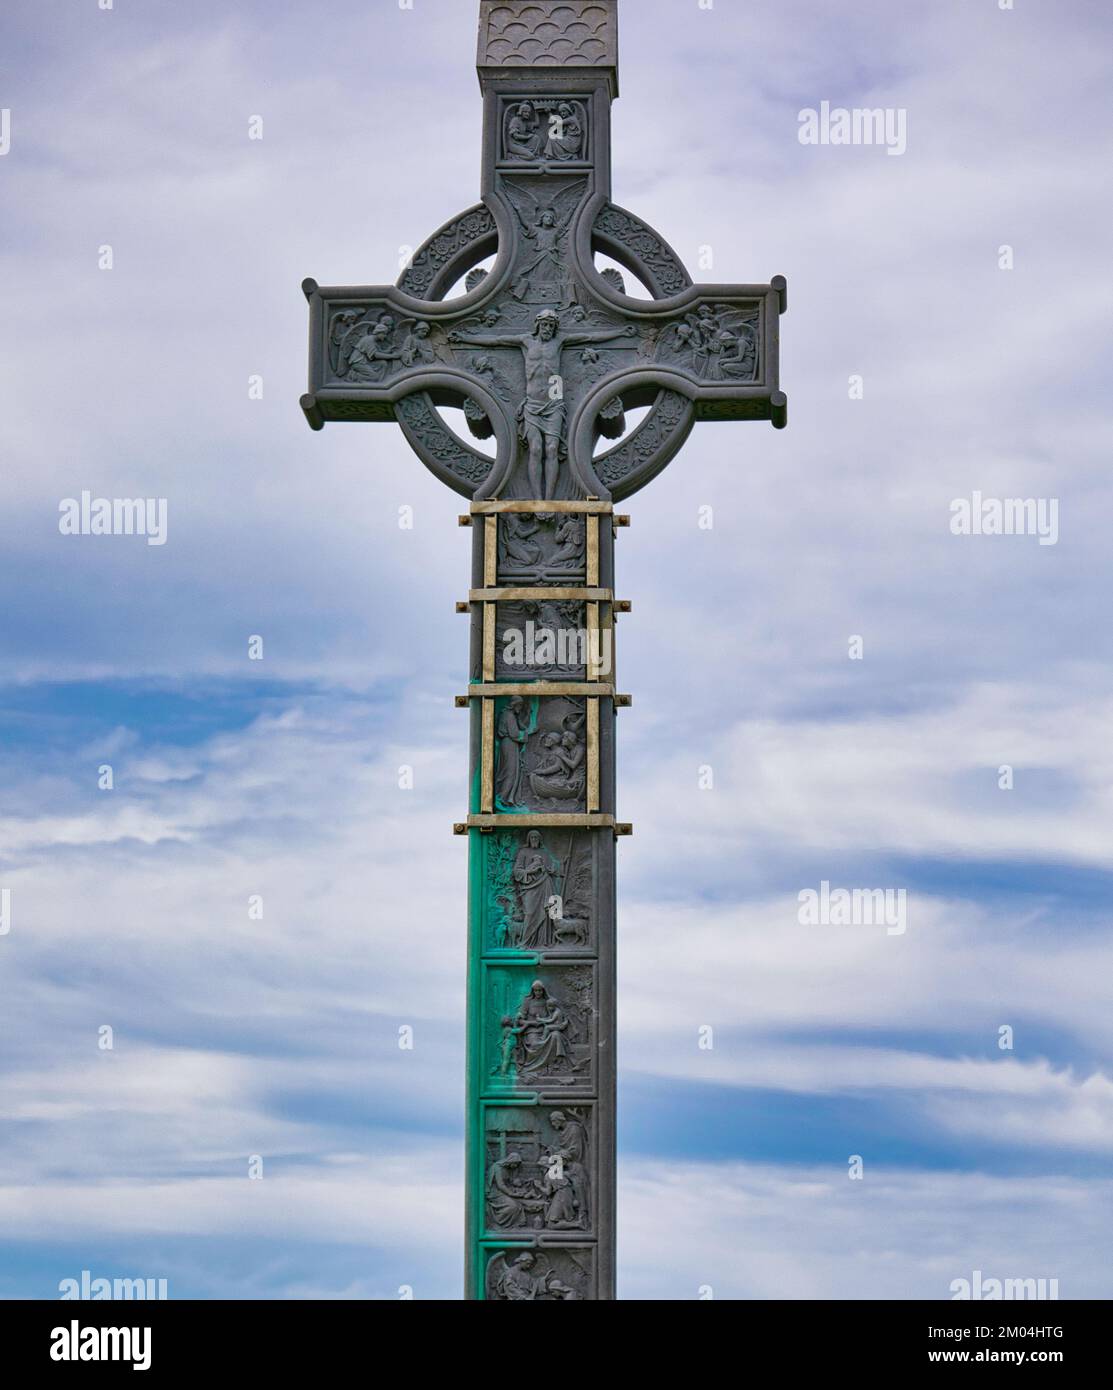 Lord Carbery's Cross TrailWalking route · 1708 yd
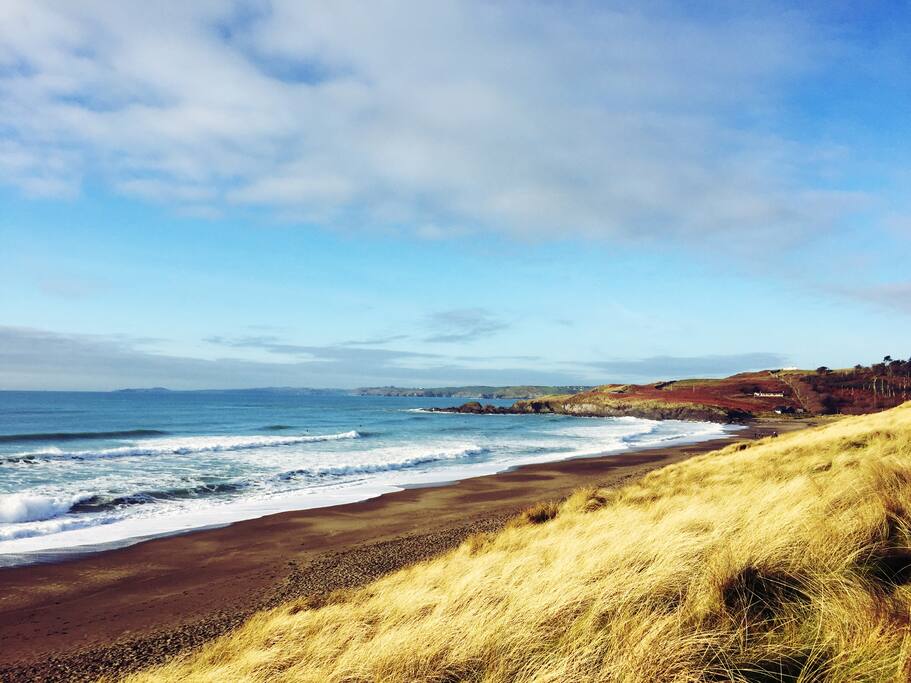 The Long StrandBeach / strand · 1.2 mi
 Galley Head ViewViewpoint · 1.3 mi
 Little Island StrandBeach / strand · 1.5 mi
Other information
Photo: National Inventory of Architectural Heritage · Website use allowed for educational or private purposes with source credit