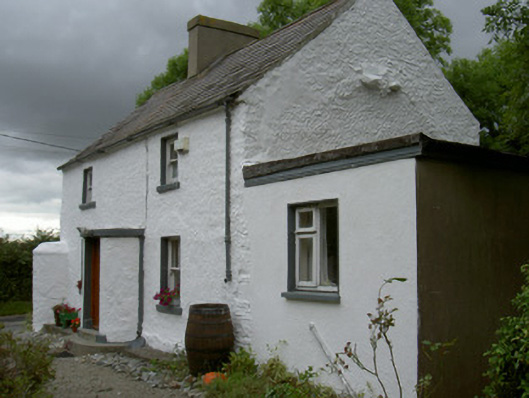
What is recorded here
Detached three-bay two-storey house, built c. 1830, with curved projecting porch to front (south) elevation and single-bay single-storey extension to east. Pitched slate roof with rendered chimneystack and cast-iron rainwater goods. Lime rendered walls. Timber sliding sash windows. Timber panelled door. Outbuilding to south having pitched slate roof and limewashed walls. Circular-profile rubble stone gate piers and stile to site.
This vernacular house is an interesting addition to the architectural heritage. It retains its original form which is enhanced by the survival of notable materials, included the curved porch, timber panelled door and timber sliding sash windows. The outbuildings and entrance add character and context.
This does not grant access. Most recorded buildings are privately owned; view them only from public ground unless the owner allows entry.
Places near here
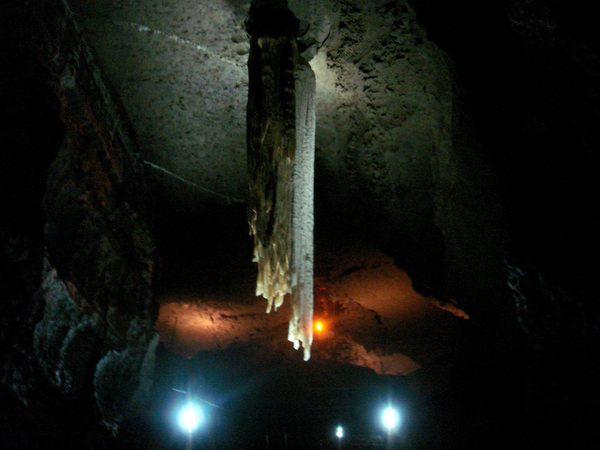 Cave (Site of)Man-made underground passage · 344 yd
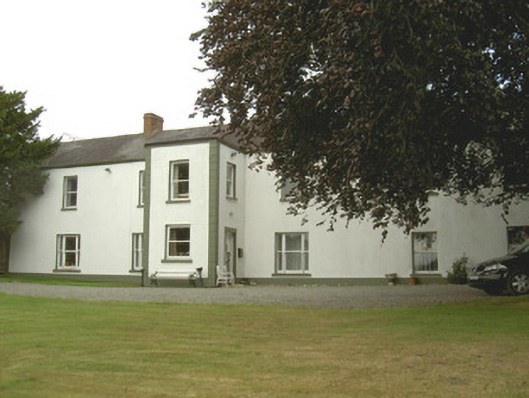 Dellin Housecountry house · 492 yd
 Enclosure in DellinEnclosure · 670 yd
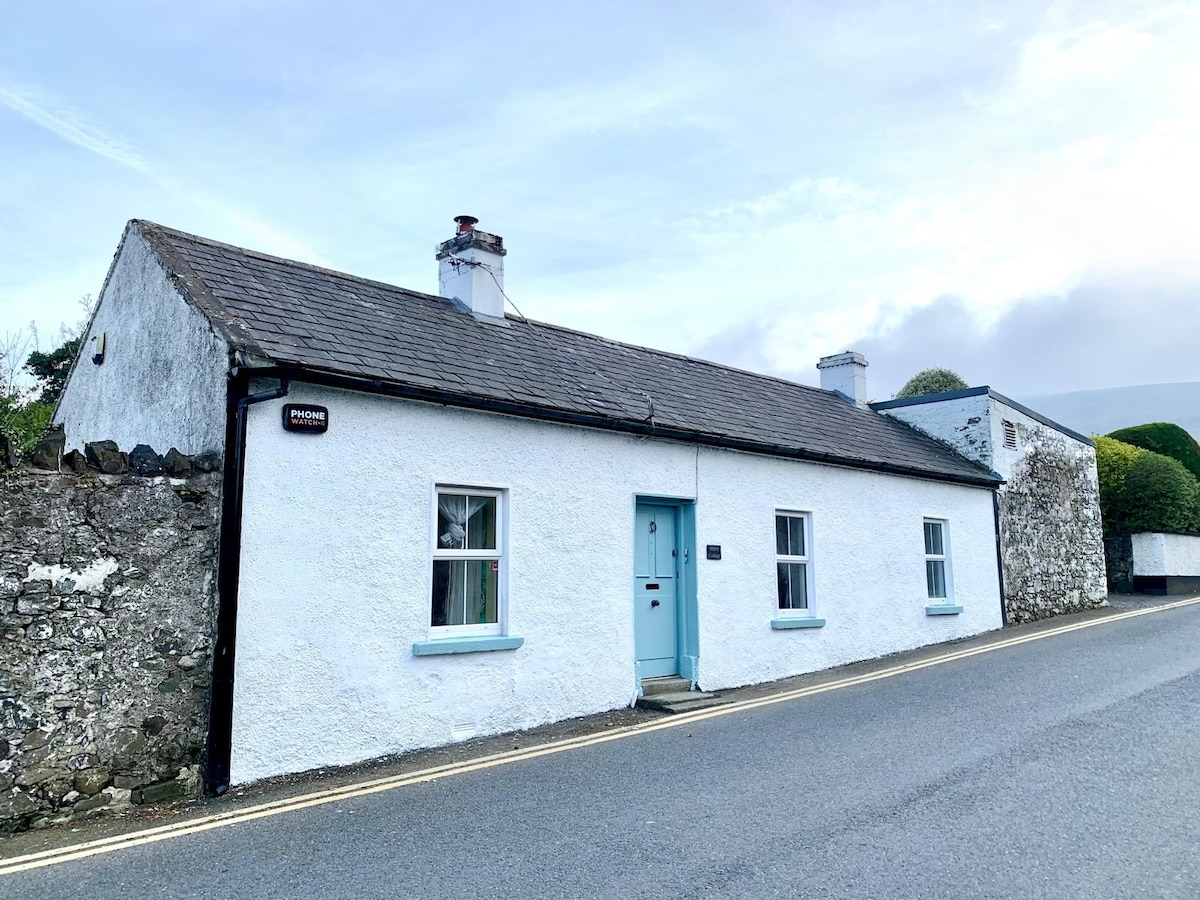
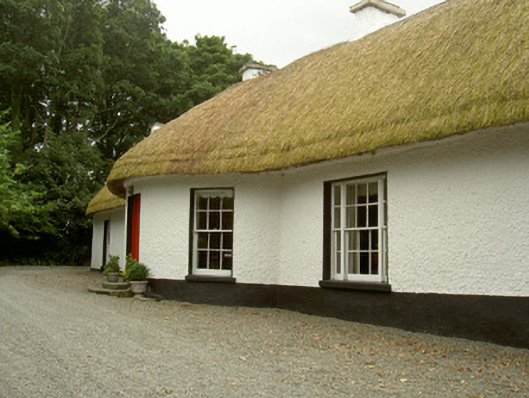 Whiterath Cottagehouse · 736 yd
 CastleCastle, motte and bailey · 746 yd
 Viking BoatHeritage attraction · 1.2 mi
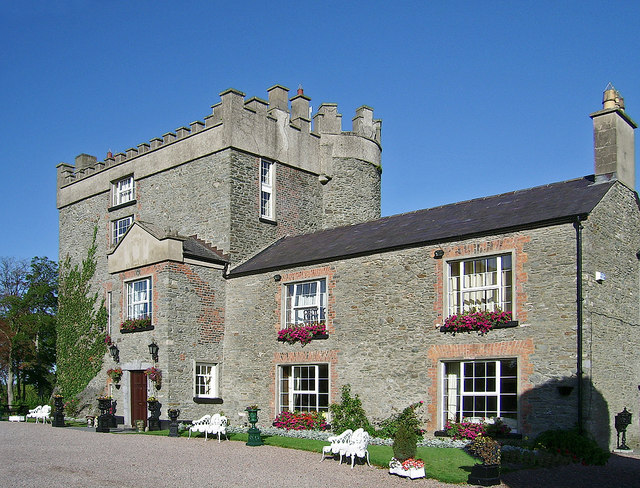 Bawn in DarverBawn · 1.5 mi
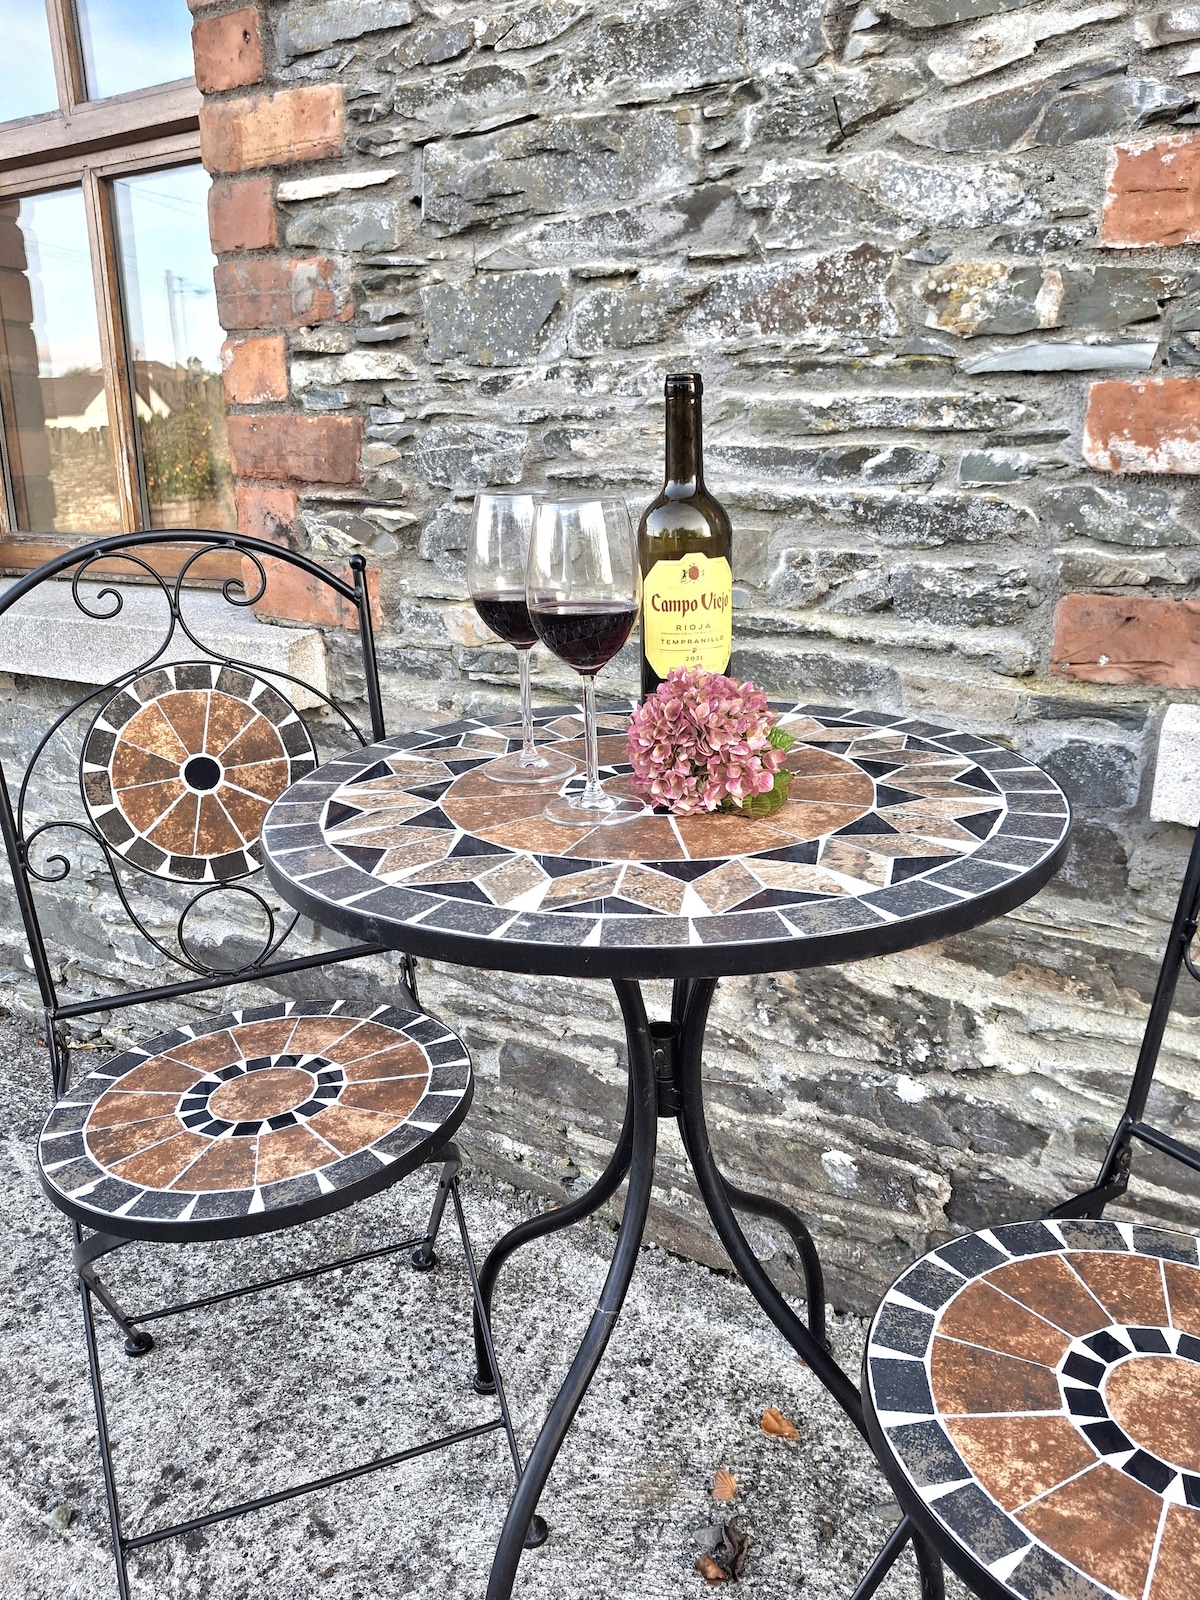 Drummeenagh HillMountain / peak · 2.0 mi
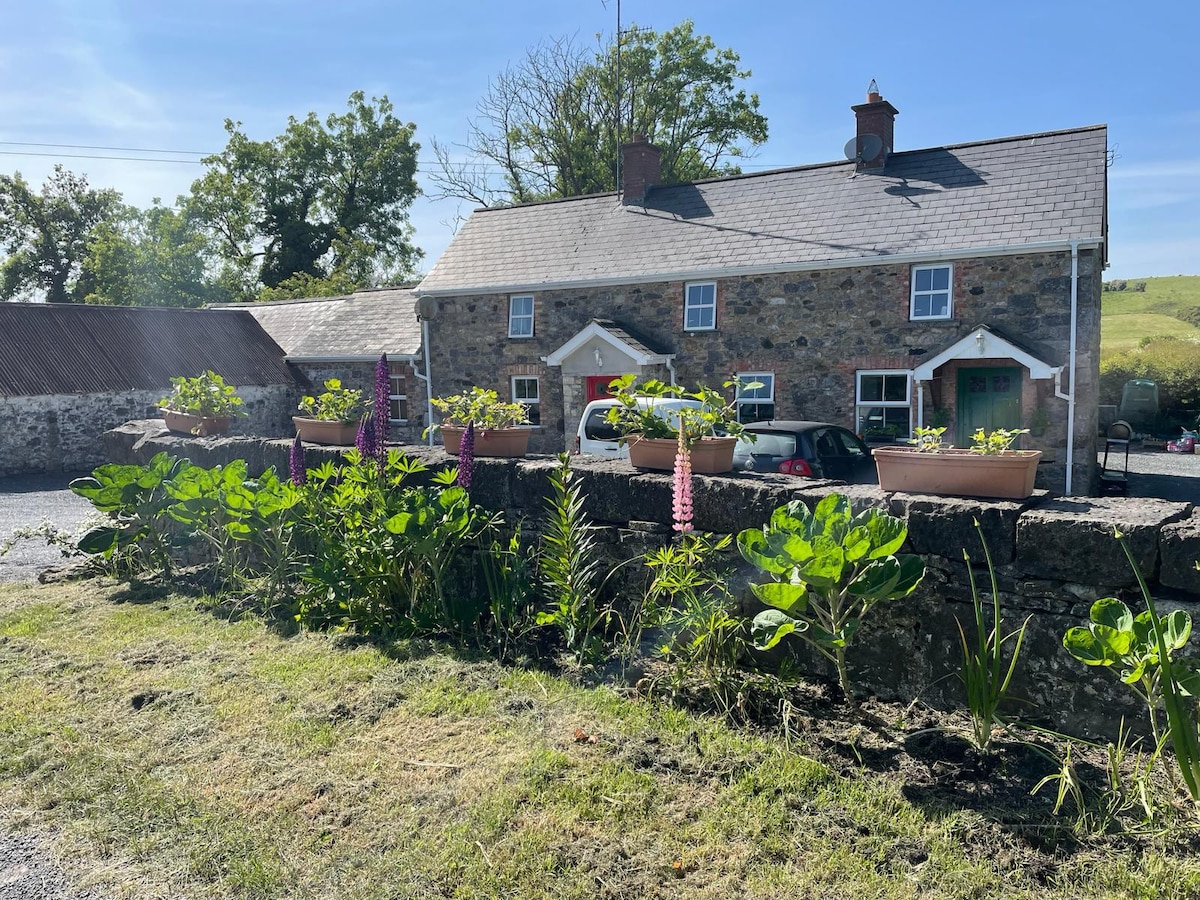 Long WoodForest · 2.1 mi
 Broad WoodForest · 2.2 mi
 BallybarrackMountain / peak · 3.9 mi
 Graveyard in Richardstown (ardee By., Richardstown Par.)Graveyard · 5.1 mi
Other information
Photo: National Inventory of Architectural Heritage · Website use allowed for educational or private purposes with source credit