
What is recorded here
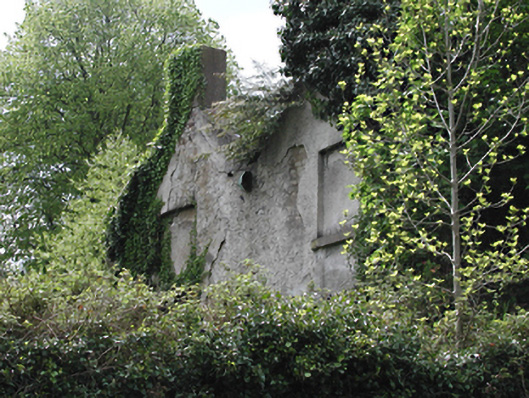
Detached three-bay two-storey house, c. 1840. Timber sash windows with stone sills and timber door with rectangular overlight set in roughcast rendered walls with smooth render dressing to ground floor openings. Pitched slate roof with brick chimney stack. Granite plinth wall with remnants of iron railings and limestone garden wall to road. Abutted to south by large two-bay two-storey gable-fronted limestone rubble outbuilding with dovecote in west gable. Single-storey extension to rere.
Simple, well-proportioned house substantially in original condition. Possibly originally associated with mill complex.
This does not grant access. Most recorded buildings are privately owned; view them only from public ground unless the owner allows entry.
Places near here
 schoolschool · 27 yd
 Palmerstown Millmill (water) · 60 yd
 Graveyard in Palmerstown LowerGraveyard · 144 yd
 IndicatedBarrow, ring-barrow · 251 yd
 Ice HouseIcehouse · 467 yd
 Furry GlenWood · 659 yd
 National Famine WayWalking route · 1233 yd
 The Royal Canal WayWalking route · 1243 yd
 Graveyard in Unknown TownlandGraveyard · 1496 yd
 Castleknock CastleCastle · 1498 yd
 Oldtown WoodWood · 1604 yd
 engine houseengine house · 61 yd
Other information
Photo: National Inventory of Architectural Heritage · Website use allowed for educational or private purposes with source credit