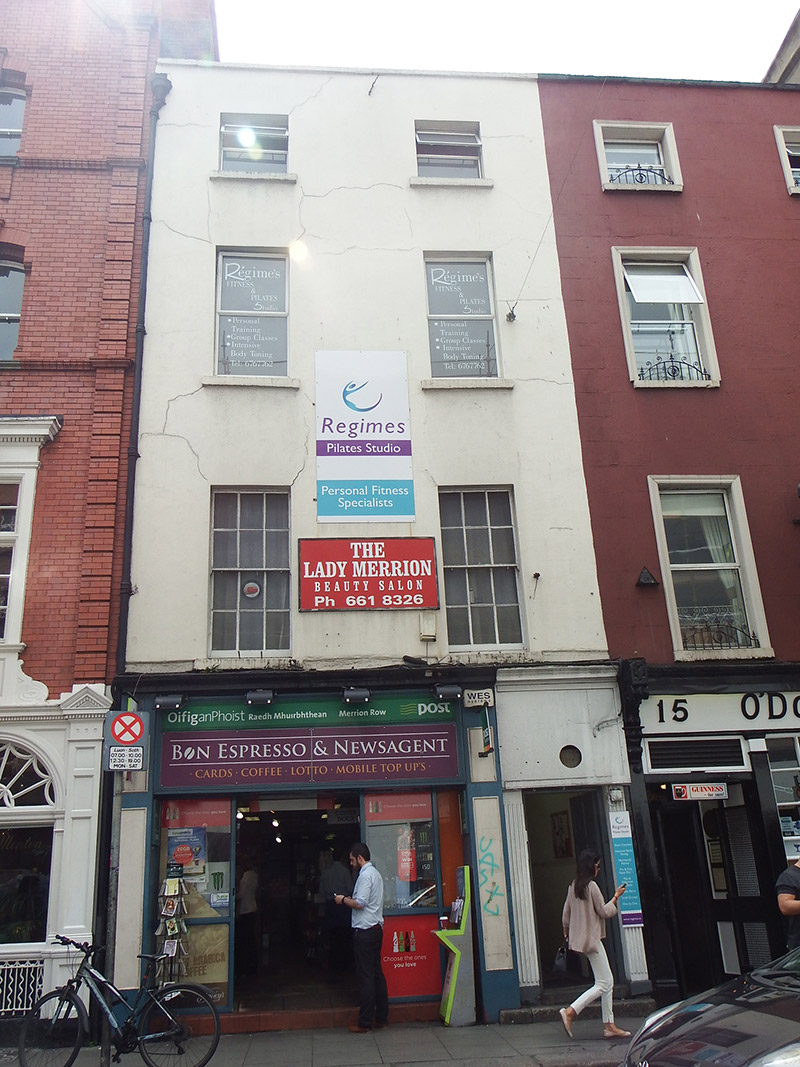
What is recorded here
Attached two-bay four-storey former house, built c. 1820 as pair with No. 17, with replacement shopfront to ground floor. Now in commercial use. M-profile slate roof, hipped to west end, having parapet with painted masonry coping, cast-iron hopper, and downpipe breaking through to east. Large corbelled red brick chimneystack to east party wall, with black brick to base, and projecting rendered chimneystack to east end of rear. Painted rendered walling; rendered to rear. Square-headed window openings, diminishing in height to upper floors, with painted masonry sills, six-over-six pane timber sliding sash windows with horns to first floor, and replacement uPVC to floors above; timber sash windows to rear, apparently one-over-one pane to upper floors and six-over-six pane to lower floors. Ground floor has moulded masonry cornice. Doorway to west end serving upper floors, with granite step and replacement timber door. Additions to rear of plot.
A late Georgian house that retains its characteristic Georgian proportions and distinctive fenestration pattern. Despite some loss of historic fabric, particularly to the ground floor, it makes a contribution to the historic character of the street, retains a moulded cornice, some timber sash windows and the step to the secondary doorway. It forms part of the celebrated urban grain of central Dublin.
This does not grant access. Most recorded buildings are privately owned; view them only from public ground unless the owner allows entry.
Places near here
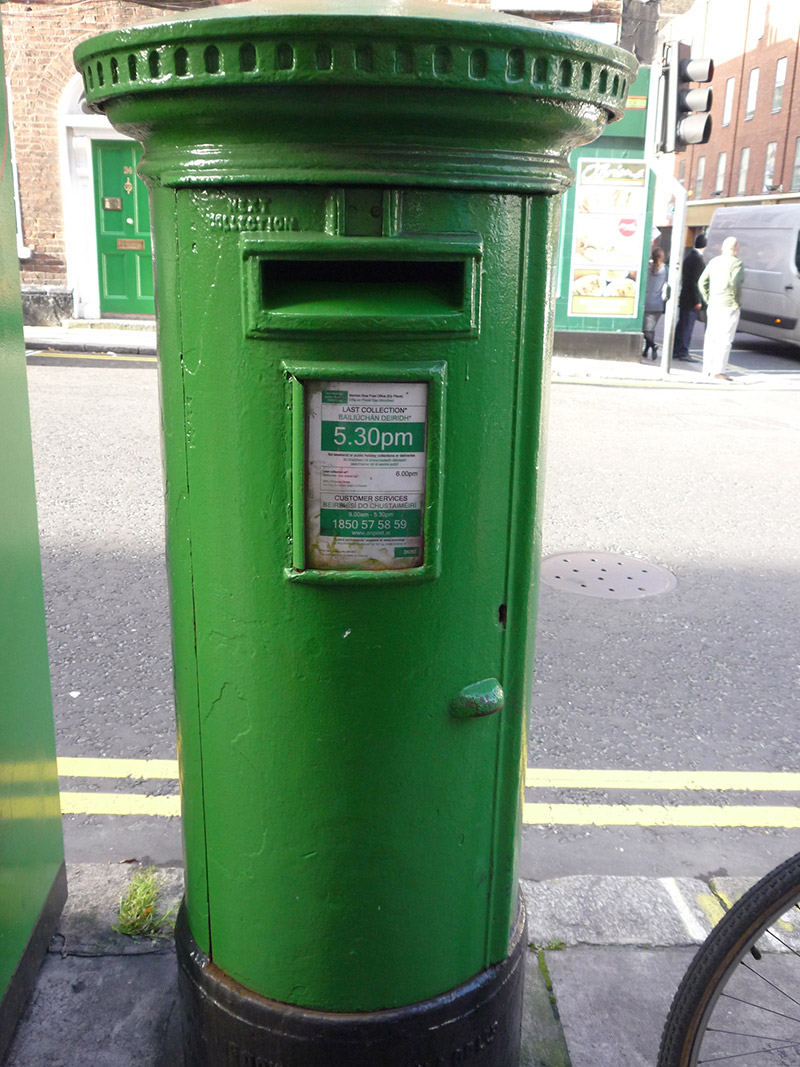 post boxpost box · 35 yd
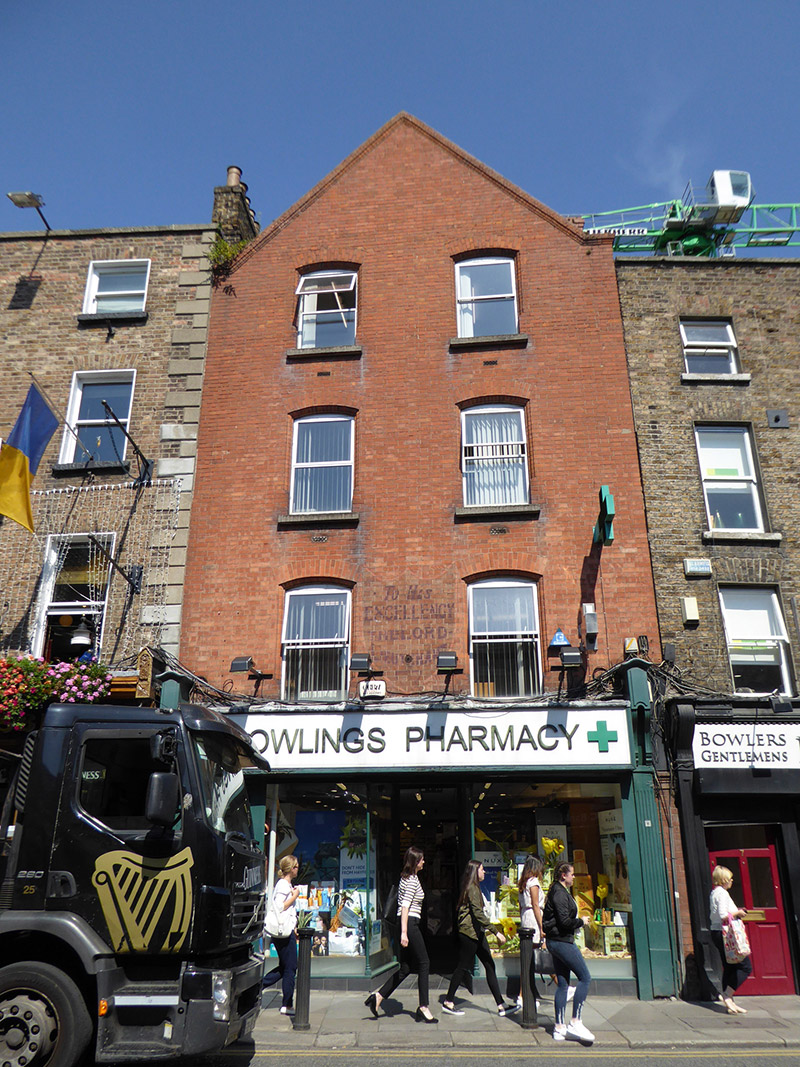 shop/retail outletshop/retail outlet · 96 yd
 Statue of Surgeon-Major ParkeMonument · 215 yd
 National Museum of Ireland, Natural HistoryMuseum · 217 yd
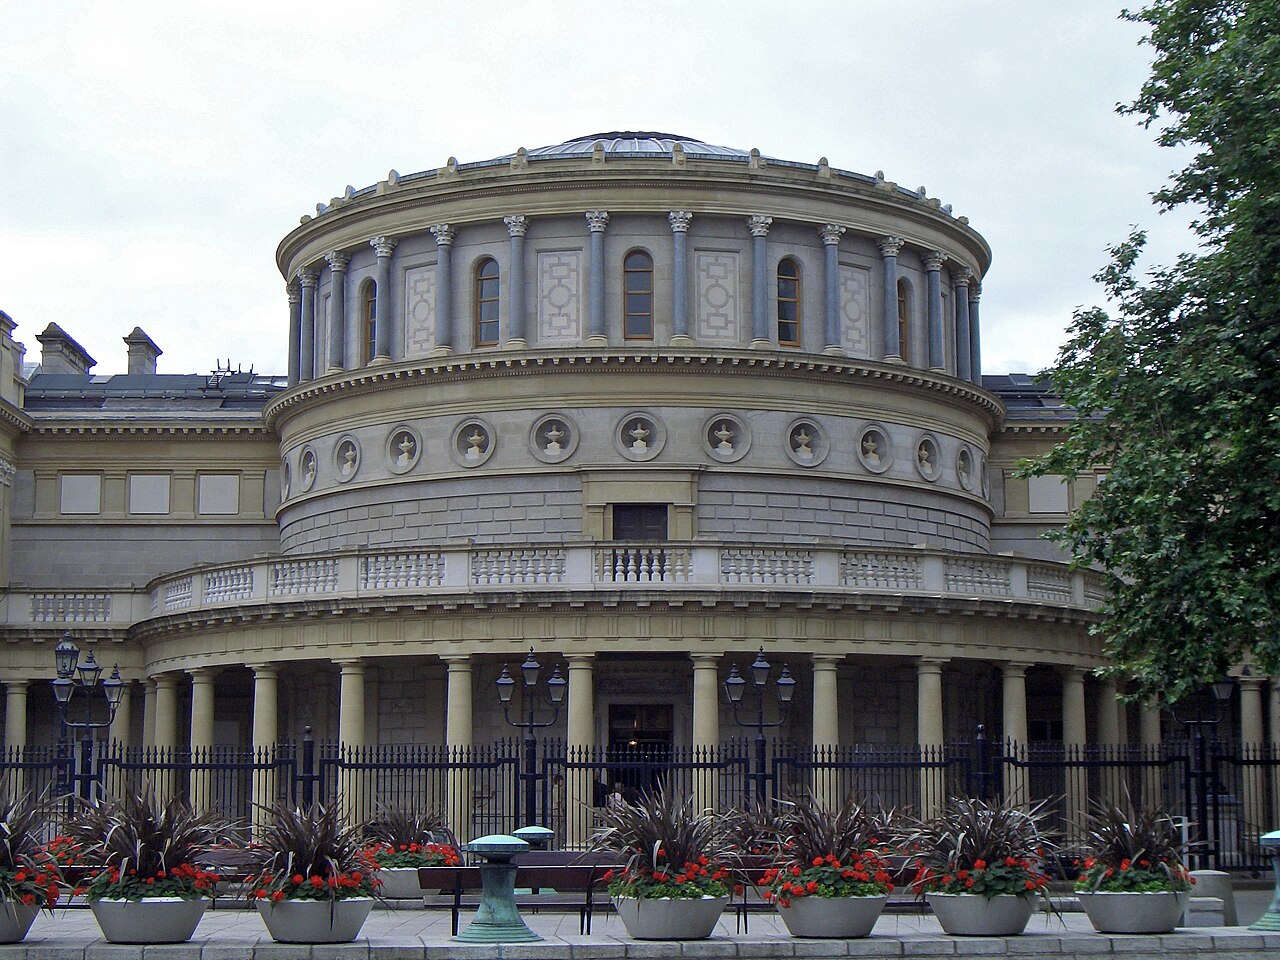 National Museum of Ireland, Kildare StreetMuseum · 259 yd
 IndicatedPark · 380 yd
 The Soup BowlMemorial · 395 yd
 Oscar Wilde MemorialMemorial · 409 yd
 Weeping willowWeeping willow · 424 yd
 Bigleaf MapleBigleaf Maple · 756 yd
 Battle of DublinMajor battlefield · 1038 yd
 Burning of the Custom Housearmed conflict · 1257 yd
Other information
Photo: National Inventory of Architectural Heritage · Website use allowed for educational or private purposes with source credit