
What is recorded here
Detached three-bay single storey vernacular house, built c. 1870, having projecting single-bay single-storey porch extension to the centre of the front elevation (north-east), single-bay single-storey extension to north-west gable end (under same roofline as main building), single storey extension to the rear, and with two-bay single-storey outbuilding attached to the south-east gable end. Pitched flax thatched roof to main section of building having rasied rendered verges and rendered chimneystacks to the gable ends. Pitched tiled roof to single-bay extension, flat roof s to extension to rear and to porch. Whitewashed rendered rubble stone walls. Painted modern tile facing to porch addition. Enlarged square-headed window openings with replacement fittings. Square-headed door opening with modern or replacement doors. Set back from road in own grounds to the south-east of Killygordon. Attached single-storey outbuilding to the south-east having pitched corrugated-metal roof, roughcast rendered walls, and square-headed openings with replacement fittings. Complex of outbuildings to site, some modern. Rendered boundary walls to road-frontage to the south and to the south-east.
Although now extended and altered, this still inhabited building retains some of its early form and character, and is an appealing feature in the rural landscape to the south-east of Killygordon. Modest in scale, it exhibits the simple and functional form of vernacular building in Ireland. Of particular note is the survival of the thatched roof, which is now rare in this part of Donegal. This roof is thatched with flax, a once common crop in the area, but it is now rare to find it used as a thatching material in Donegal. The form of this building having central doorway to the original building and chimneystacks to the gable ends suggests that it has the ‘direct-entry’ plan that is characteristic of the vernacular tradition in the north-west of Ireland. This building has been extended along its length, which is another feature of many vernacular dwellings in Donegal. The attached outbuilding to site adds to the context and setting, and helps to create a long low vernacular composition of some visual appeal. This house represents a surviving example of a once ubiquitous building type in the rural Irish countryside, and is an addition to the vernacular heritage of County Donegal.
This does not grant access. Most recorded buildings are privately owned; view them only from public ground unless the owner allows entry.
Places near here
 outbuildingoutbuilding · 1.2 mi
 Site of CastleCastle, unclassified · 1.5 mi
 Killygordon Bridgebridge · 1.6 mi
 Holy WellHoly well · 2.3 mi
 Enclosure in TiriniskEnclosure · 2.6 mi
 CastleCastle, unclassified · 3.1 mi
 Lismullyduff MountainMountain / peak · 4.0 mi
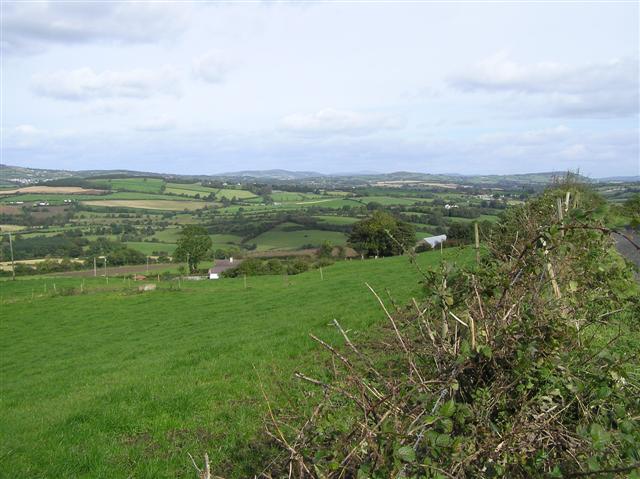 Carnowen HillMountain / peak · 4.1 mi
 BATTLE SITE: in 789 AD & BATTLE OF THE FORDS , Southern crossing, 1689 in Clady; DonnygowanBATTLE SITE: in 789 AD & BATTLE OF THE FORDS , Southern crossing, 1689 · 4.6 mi
 Dreenan WoodWood · 4.6 mi
 Drumboe WoodForest recreation place · 5.2 mi
 Drumskinny Stone CircleHeritage attraction · 13 mi
Other information
Photo: National Inventory of Architectural Heritage · Website use allowed for educational or private purposes with source credit