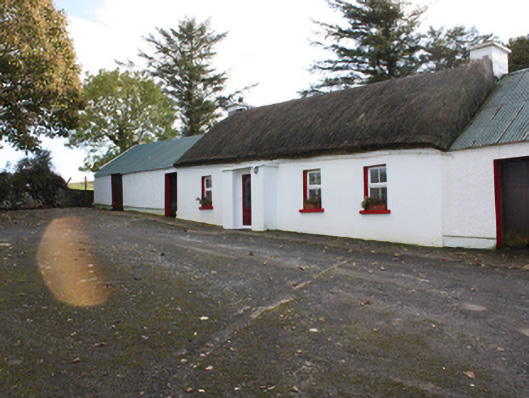
What is recorded here
Detached four-bay single-storey vernacular house, built c. 1855, with windbreak porch to front and outbuildings to both gables. Pitched rounded thatched roof with smooth rendered chimneystacks to gables with coping and terracotta pots. Smooth rendered walls. Square-headed window openings with uPVC windows, with painted rendered sills. Square-headed door opening with uPVC door unit. Single-storey outbuildings to gables comprising pitched corrugated-metal roofs and roughcast rendered walls; rubble stone open-fronted outbuilding to north. Further single-storey rubble outbuildings to grounds. Set within own grounds surrounded by fields and moor land.
Despite modernisation this is an attractive and well maintained vernacular thatched house, built on a characteristic linear plan, its rural setting adding to its appeal . Thatched houses were once prevalent throughout the country but are now becoming increasingly rare, making the survival of any of them a matter of importance. The rounded pitched roof is designed to minimise the impact of high winds, a subtle adaptation of more common thatch detail to accommodate local climatic conditions in exposed areas such as the Inishowen peninsula. Dating is on the basis that the property is not shown on the Ordnance Survey first edition six-inch map of c. 1837.
This does not grant access. Most recorded buildings are privately owned; view them only from public ground unless the owner allows entry.
Places near here
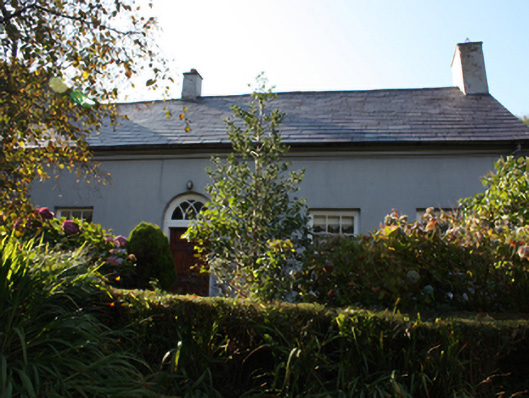 Whitefieldhouse · 1.7 mi
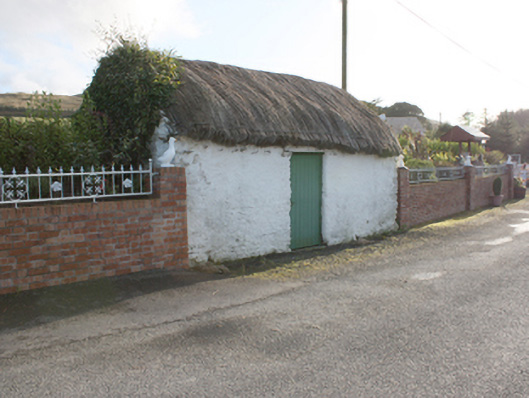 outbuildingoutbuilding · 1.9 mi
 Fairy fort / stone ringfort in Machaire Dromann (tc Fánaid Thuaidh)Fairy fort / stone ringfort · 2.0 mi
 CroaghmoreMountain / peak · 2.4 mi
 Fairy fort / stone ringfort in AghaglassanFairy fort / stone ringfort · 2.7 mi
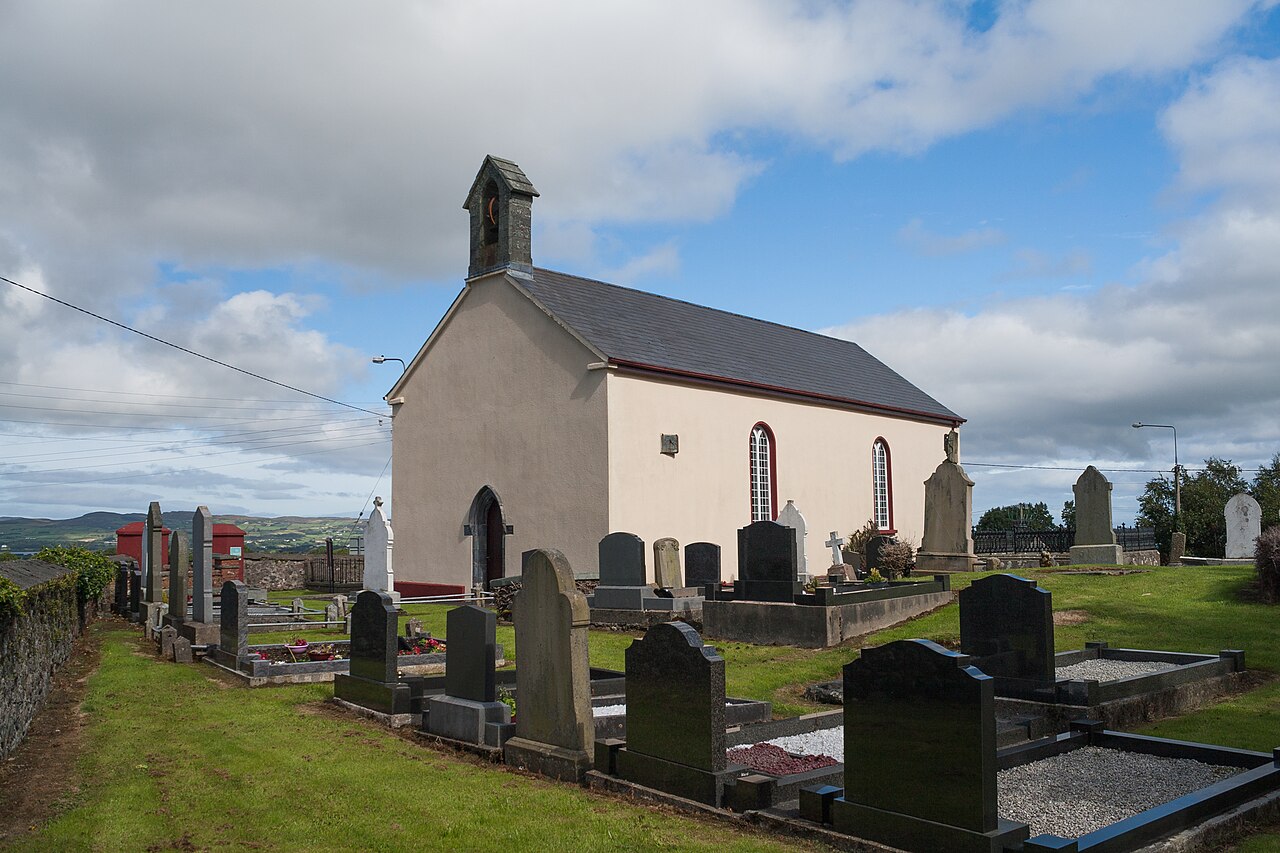 Carndonagh Early Church GraveyardGraveyard · 3.4 mi
 CrockavishaneMountain / peak · 4.4 mi
 Site of Red CastleCastle, unclassified · 5.3 mi
 Castle CaryCastle, unclassified · 5.5 mi
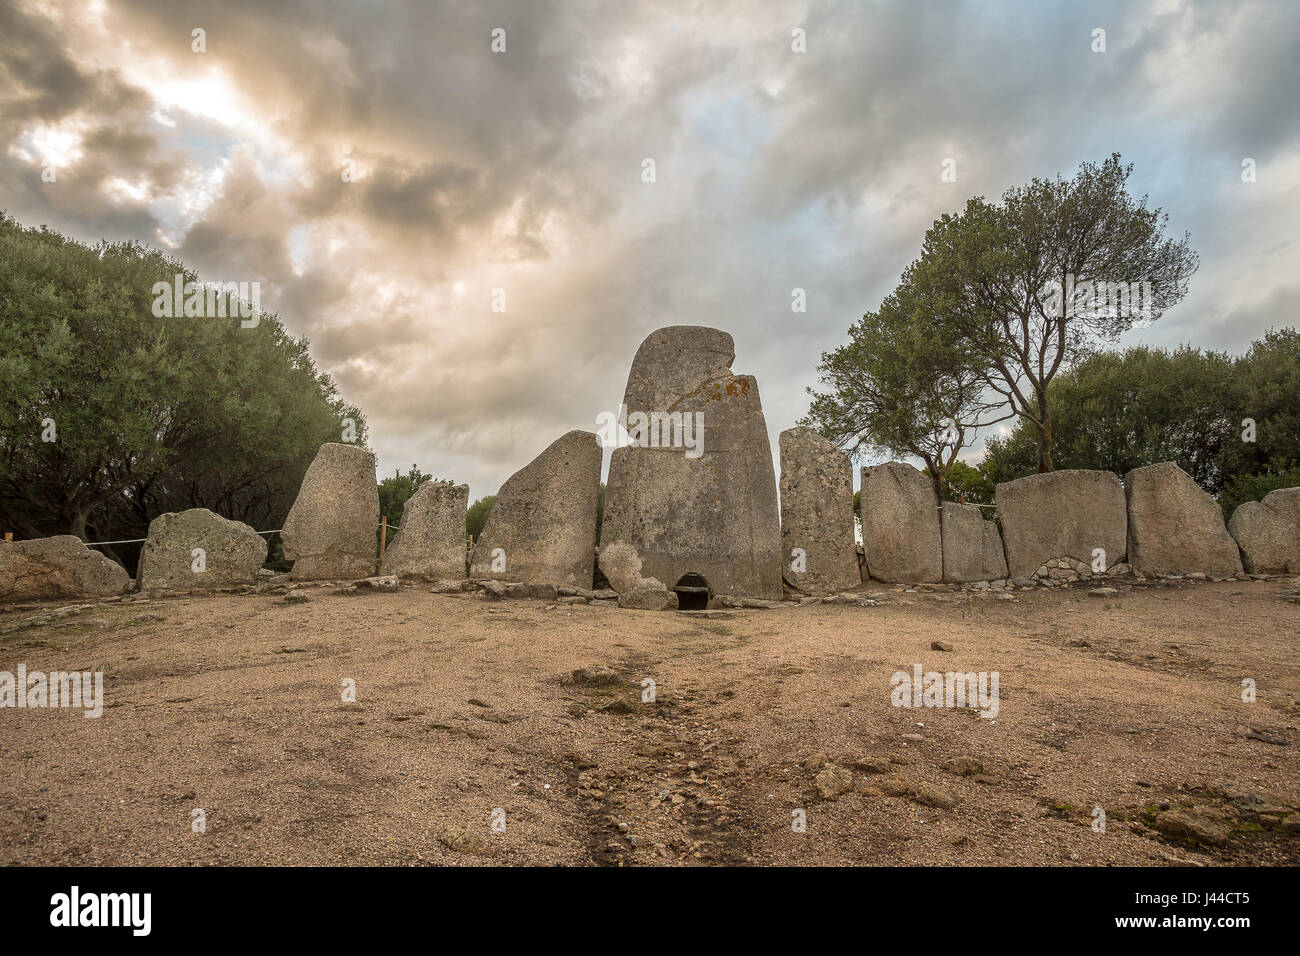 Giant's GraveArchaeological place · 5.9 mi
 Quigley's PointHeadland · 6.1 mi
 Inishowen Maritime Museum and PlanetariumMuseum · 9.2 mi
Other information
Photo: National Inventory of Architectural Heritage · Website use allowed for educational or private purposes with source credit