What is recorded here
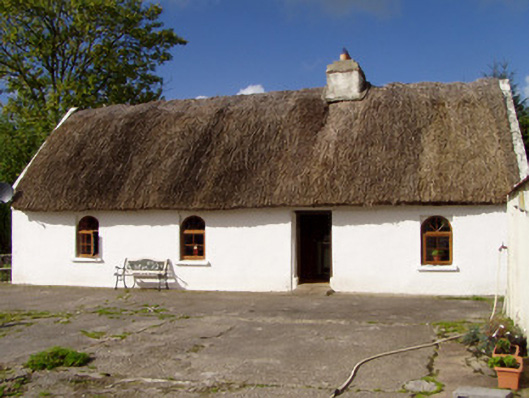
Detached four-bay single-storey vernacular house, built c. 1800, having two-bay single-storey extension to east end. Pitched thatched roof with rendered chimneystack. Painted rendered walls. Square-headed window openings with replacement round-headed uPVC windows with painted stone sills. Square-headed door opening with timber panelled door. Three-bay single-storey outbuilding to south-east having pitched corrugated-iron roof, painted rendered walls,and square-headed openings with timber battened doors. Square-profile piers with double-leaf wrought-iron gates set to painted rendered boundary walls with render copings.
This thatched house is a fine example of domestic vernacular architecture in North Cork. The irregular façade reflects the interior plan. The site retains its outbuilding, the roof of which is now clad in corrugated-iron which replaced thatch as a vernacular roofing material in the early to mid-twentieth century. The house retains its piers, rendered walls and wrought-iron gates which enhance its setting.
This does not grant access. Most recorded buildings are privately owned; view them only from public ground unless the owner allows entry.
Places near here
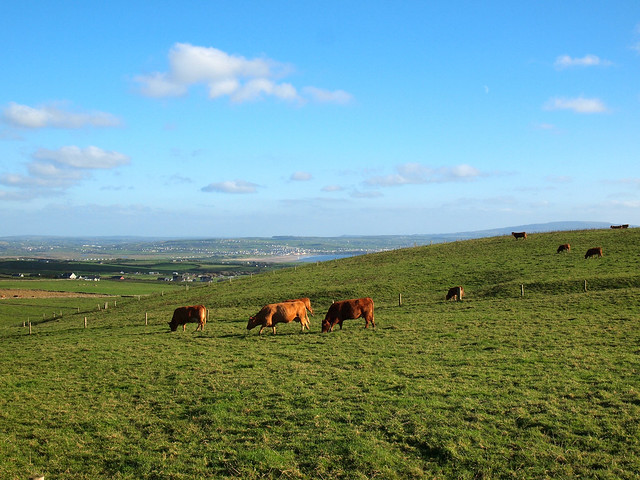 Fulacht fia in MeelaherraghFulacht fia · 333 yd
 Rossacon HouseCountry house · 1640 yd
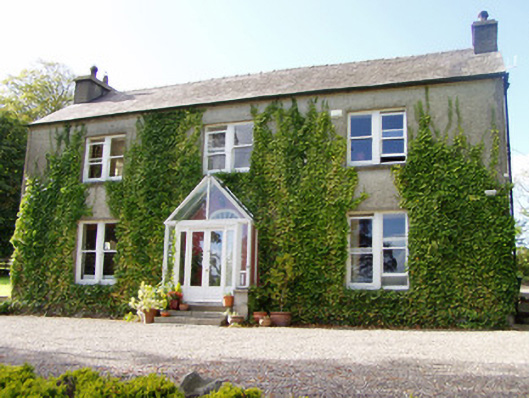 The Rectoryrectory/glebe/vicarage/curate's house · 1670 yd
 Enclosure in Curragh (duhallow By., Clonfert Par.)Enclosure · 1.1 mi
 Hanna SheehyMemorial · 1.4 mi
 Kanturk CastleHeritage attraction · 2.4 mi
 Stanner's Glen, Priory WoodWood · 2.4 mi
 Carrig Castle (Site of)Castle, unclassified · 3.4 mi
 Ballyheen Castle (Site of)Castle, unclassified · 3.5 mi
 Burial ground in AssolasBurial ground · 3.8 mi
 European YewEuropean Yew · 4.1 mi
 St Fursey's WellSpring · 4.6 mi
Other information
Photo: National Inventory of Architectural Heritage · Website use allowed for educational or private purposes with source credit