What is recorded here
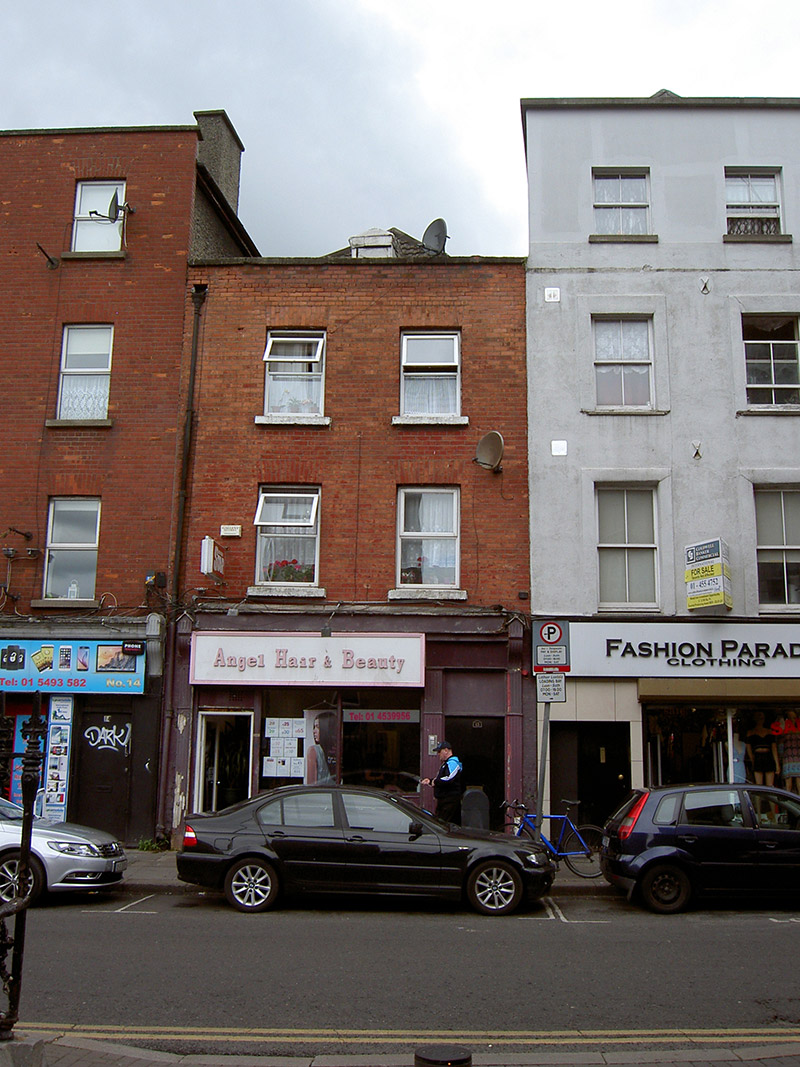
Attached two-bay three-storey with dormer attic former house, built c. 1740, refaced c. 1890. Now in use as retail outlet and apartments. Hipped artificial slate roof, having ridge perpendicular to front and with dormer to front. Red brick parapet with granite coping and cast-iron rainwater goods. Red brick walls laid in English garden wall bond. Square-headed openings to upper floors with brick voussoirs, stone sills and uPVC windows. Full-width shopfront to ground floor, with separate access to upper floors.
Dublin Civic Trust's 'Survey of Gable-Fronted and Other Early Buildings of Dublin City,' 2012, states 'Laid out in the 1690s lined with terraces of probably gable-fronted houses, Meath Street was substantially rebuilt during the late nineteenth and early twentieth-centuries. This former townhouse remains as one of the few possible survivors from this early period. Although refaced during the late nineteenth-century, the building retains the diminutive proportions and façade composition of a former gabled house, as well as a relatively steeply pitched roof and rear elevation fenestration characteristic of the early eighteenth-century.'
This does not grant access. Most recorded buildings are privately owned; view them only from public ground unless the owner allows entry.
Places near here
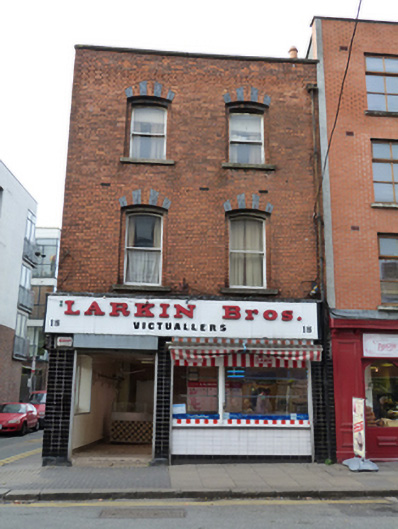 Larkin Bros. Victuallershouse · 29 yd
 Saint Catherine's Roman Catholic Churchchurch/chapel · 44 yd
 NCAD GalleryGallery · 130 yd
 Courthouse in Unknown TownlandCourthouse · 230 yd
 SteamBoxGallery · 258 yd
 Medieval DublinVisitor information · 320 yd
 Habitation site in Unknown TownlandHabitation site · 354 yd
 Gairdín Súgartha i gCuimhne ar na Páistí a Cailleadh in 1916Memorial · 357 yd
 European PearEuropean Pear · 424 yd
 Graveyard in Unknown TownlandGraveyard · 634 yd
 CastleCastle, unclassified · 1008 yd
 Bus Route InformationVisitor information · 1199 yd
Other information
Photo: National Inventory of Architectural Heritage · Website use allowed for educational or private purposes with source credit