
Places near here
Photo credits
- Graham Horn, Wikimedia Commons · CC BY-SA 2.0
- Newbert12, Wikimedia Commons · CC BY-SA 4.0
- National Inventory of Architectural Heritage
- Angodowd, Wikimedia Commons · CC BY-SA 3.0
- Graham Horn, Geograph · CC BY-SA 2.0
- Gordon Hatton, Geograph · CC BY-SA 2.0
- Jonathan Wilkins, Wikimedia Commons · CC BY-SA 2.0
- Mac McCarron, Geograph · CC BY-SA 2.0
_island_-_geograph.org.uk_-_1249945.jpg/250px-Quay_at_south_end_of_Garmna_(Gorumna)_island_-_geograph.org.uk_-_1249945.jpg "Photo: Graham Horn, Wikimedia Commons · CC BY-SA 2.0") GarmnaIsland · 1121 yd
GarmnaIsland · 1121 ydExplorer Tom Gorumna makes you work out whether you are still on the mainland, and I am happy to get that question wrong for a…
 Séipéal Réalt na Mara [Catholic Church of the Star of the Sea]Church/chapel · 1.7 mi
Explorer Tom Séipéal Réalt na Mara in Lettermullan was run by a matchmaker who knew every secret in the village. The campanile looks…
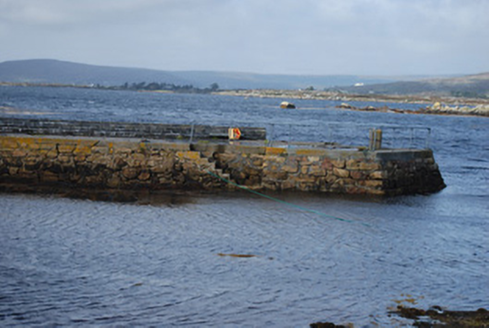 quay/wharf1.7 mi
Explorer Tom Maumeen Quay used to handle heavy maritime trade, but now it mostly handles local gossip and the occasional muddy boot.…
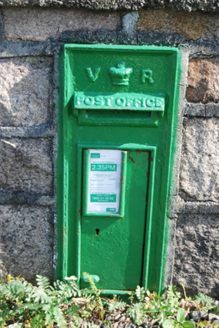 post box1.9 mi
Explorer Tom The post box in Teeranea has a long grudge against the weather for making its letters soggy and sad. It stands there…
 Leitir MealláinIsland · 2.0 mi
Explorer Tom Leitir Mealláin is an island you can reach by road, which lets me boast about island travel without asking anyone for a…
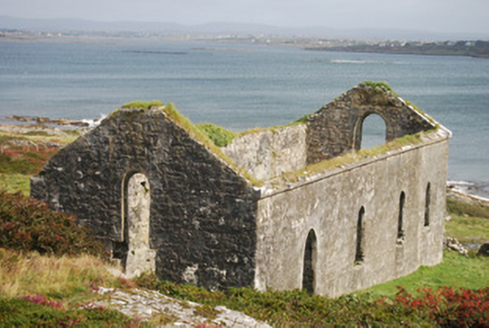 Séipéal Tír an Fhia [Teeranea Catholic Chapel]Church/chapel · 2.1 mi
Explorer Tom Séipéal Tír an Fhia is a roofless shell that looks like God left it half-built to see if anyone would care. It was…
 FornaisIsland · 2.2 mi
Explorer Tom The whole parish once argued about whether Fornais was actually an island or just a very large rock that got confused.…
 Trá an DóilínBeach / strand · 2.6 mi
Explorer Tom Trá an Dóilín has been changing its name so often that even the Google Maps team have given up on keeping track of it.…
 TowerSignal tower · 3.4 mi
Explorer Tom Tower in Gólam would bring a bag of chips and a bad attitude to any party it attended. It sits on a tiny tidal islet…
 Grave YardBurial ground · 4.7 mi
Explorer Tom Graveyard in Barr An Doire is right next to a beach, which is either brave or slightly chaotic. The graves are…
 Trá an Chaoráin MhóirBeach / strand · 4.7 mi
Explorer Tom Trá an Chaoráin Mhóir is stuck in a decades-long feud with its neighbour over who has the better view of the sunset…
 Alexander NimmoMemorial · 14 mi
Explorer Tom Alexander Nimmo Memorial in County Galway has a secret plan to retire into a nice quiet pub in Scotland. He’s been…
More historic places in County Galway · All of County Galway

What do you know about this place?Tap to add a comment or ask a question