
What is recorded here
Detached two-storey vernacular house, built c.1840, of lobby-entry plan, with central flat-roofed windbreak and having single-bay single-storey lean-to to rear. Pitched slate roof with brick chimneystacks. Roughcast rendered walls with rendered plinth course. Square-headed openings with four-over-four pane timber sliding sash windows with limestone sills. Square-headed timber panelled door having overlight and sidelights. Multiple-bay single-storey outbuildings to front, rear and east, having pitched slate and corrugated-iron roofs and roughcast render over rubble limestone walls, with mainly square-headed openings, some with timber fittings. Range east of house has triangular-headed carriage arches. Two-bay single-storey possible former house to north-east of house, with brick chimneystack and limestone door surround. Roughcast rendered piers to yard and houses gates with rendered caps having wrought-iron gates and roughcast rendered boundary walls with rendered coping and plinth course.
This house is typical of working farmhouses with related yard buildings arranged around and behind the dwelling house. The farmhouse faces the road, its regular façade enlivened by the diminishing windows. The outbuildings are similar in form to the main house, although single-storey. One building is unusual for its triangular-arch openings and another for its limestone door surround.
This does not grant access. Most recorded buildings are privately owned; view them only from public ground unless the owner allows entry.
Places near here
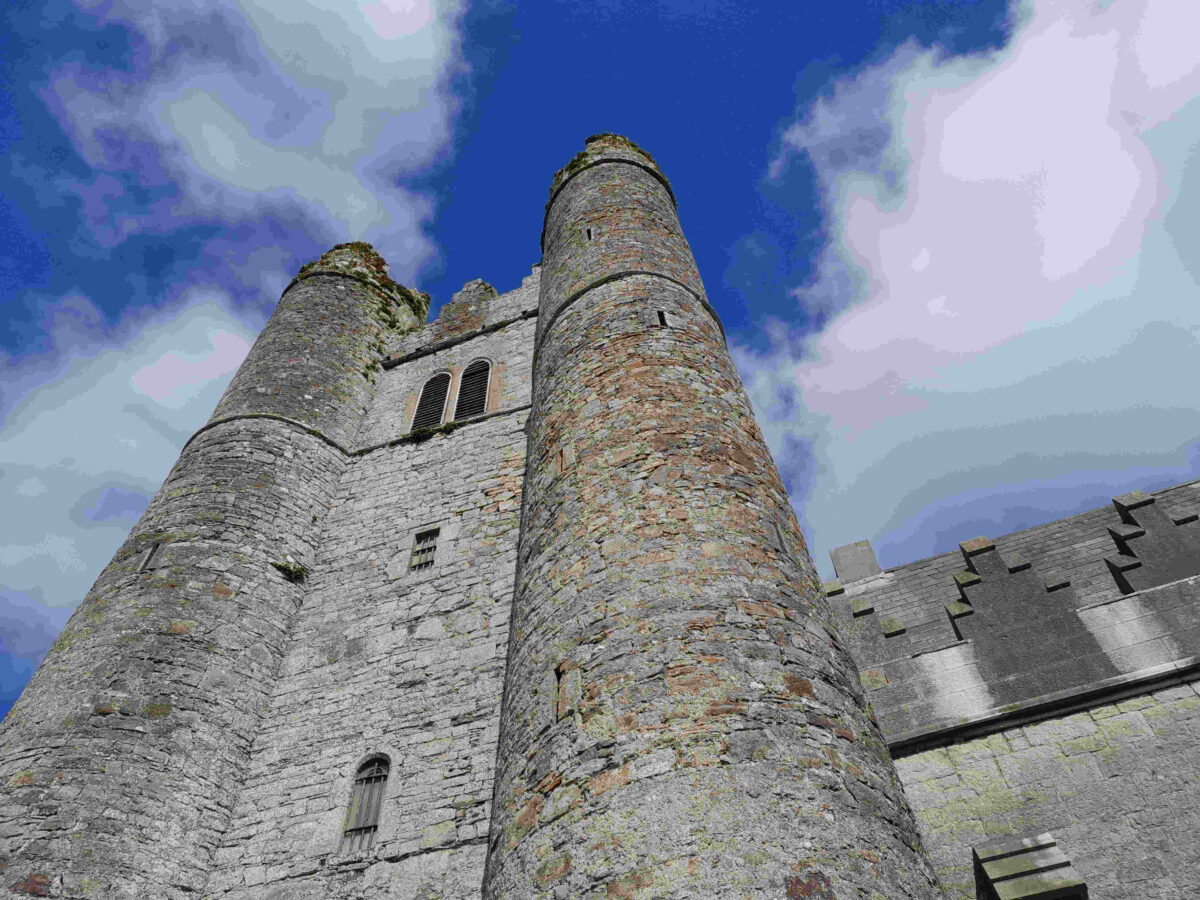 Ecclesiastical enclosure in MasterstownEcclesiastical enclosure · 389 yd
 Hymenstown Househouse · 809 yd
 LisheenEnclosure · 987 yd
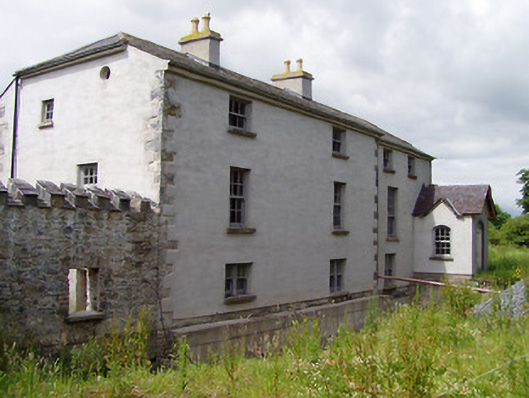 Mill Housemill (water) · 1168 yd
 Bawn in GarranleaBawn · 1.0 mi
 Knockgraffon CastleCastle · 1.5 mi
 Caucasian zelkovaCaucasian zelkova · 3.0 mi
 Athassel PrioryHeritage attraction · 3.4 mi
 Cappa WoodWood · 3.7 mi
 Caher AbbeyHeritage attraction · 4.1 mi
 Slieveanard NE TopMountain / peak · 4.2 mi
 Siege of Cahir Castlesiege · 4.3 mi
Other information
Photo: National Inventory of Architectural Heritage · Website use allowed for educational or private purposes with source credit