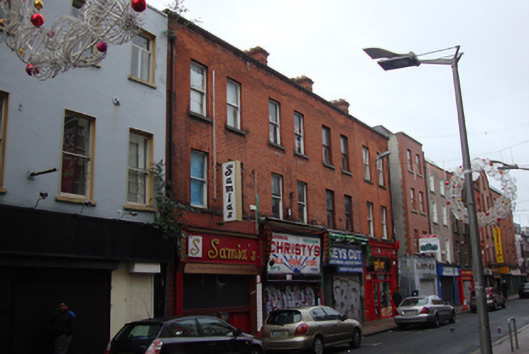
What is recorded here
Terrace of four two-bay three-storey houses, built c.1900, with shopfronts to each ground floor. Pitched slate roofs with common ridge having profiled red brick chimneystacks to party walls. Roof hidden behind parapet wall with moulded brick and granite coping. Cast-iron hoppers and downpipes breaking through parapet to either end. Machine-made red brick walls laid in Flemish bond, yellow brick to west gable and rear elevation laid in English garden wall bond. Gauged brick flat-arch window openings with granite sills and single-pane timber sliding sash windows throughout. Replacement shopfronts to Nos.7, 8 and 9, that to No.6 having replacement glazed shopfront flanked by original brick pilasters and angled fascia flanked by paired decorative brackets and full-span cornice.
This group of four terraced two-bay three-storey buildings share the same roof, parapet wall and gutter system. Designed as a group with matching shopfronts, only that to No.6 survives partly intact. Mary Street was laid out by Humphrey Jervis, Lord Mayor of Dublin in 1681-3, in the area around Saint Mary’s Abbey after buying much of this estate in 1674. Situated on the southern side of the west end of Mary Street, this late nineteenth or early twentieth-century group was designed to fit in with an historic streetscape with the plot ratio and vertical emphasis retained, complimenting the early character of this historic street.
This does not grant access. Most recorded buildings are privately owned; view them only from public ground unless the owner allows entry.
Places near here
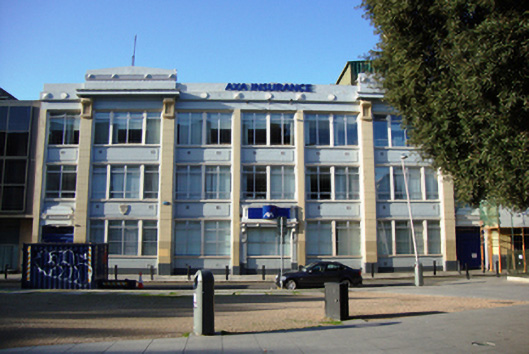 Wolfe Tone Houseoffice · 44 yd
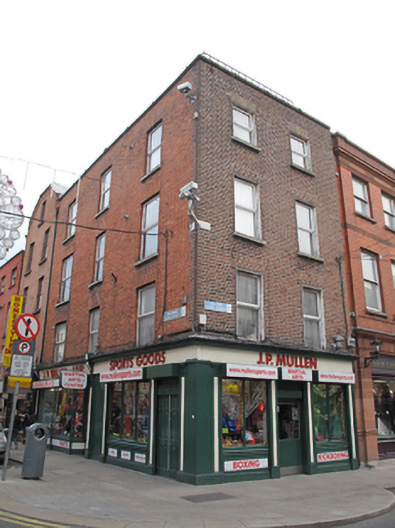 J.P. Mullenhouse · 53 yd
 Sir John T GilbertMemorial · 112 yd
 National Leprechaun MuseumHeritage attraction · 163 yd
 Burial in Unknown TownlandBurial · 316 yd
 Holy well in Unknown TownlandHoly well · 452 yd
 The Diceman's CornerMemorial · 478 yd
 The Irish Rock 'n' Roll Museum ExperienceMuseum · 488 yd
 London PlaneLondon Plane · 577 yd
 Burial ground in Unknown TownlandBurial ground · 892 yd
 Bigleaf MapleBigleaf Maple · 963 yd
 Apple OrchardVisitor information · 971 yd
Other information
Photo: National Inventory of Architectural Heritage · Website use allowed for educational or private purposes with source credit