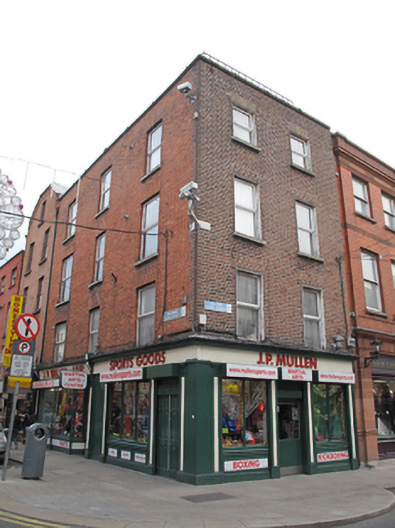
What is recorded here
Corner-sited two-bay four-storey house, built c.1720, with three-bay north elevation and traditional shopfront spanning ground floor. Flat roof hidden behind parapet wall with granite coping and steel rail. Replacement metal rainwater goods breaking through parapet to north elevation. Brown brick walls laid in Flemish bond with cement pointing to front elevation, red brick walls laid in Flemish bond, with original wigging and tuck pointing to north side elevation. Gauged brick flat-arch window openings with granite sills and replacement uPVC windows throughout. Timber shopfront to front, ground floor, comprising timber pilasters with recessed panels, supporting timber fascia and moulded cornice over. Square-headed window openings having bipartite timber-framed windows on timber sills and panelled render risers, flanking square-headed door opening with half-glazed timber door and overlight. Shopfront to north elevation comprising flat-panelled timber pilasters with moulded capitals supporting timber fascia and moulded cornice, all framing pair of square-headed bipartite timber-framed display windows with timber sills, with panelled stall-risers and replacement glazed door to centre. Two shopfronts to north elevation, that to west end similar to front elevation with tripartite display window while that to east end has fluted pilasters surmounted by panelled console brackets framing fascia and large display window with recessed glazed entrance.
Capel Street, laid out in the late seventeenth century to connect Essex Bridge to North Circular Road, is one of the primary commercial thoroughfares of the city as well as the principal northern route into the city. Much of its original fabric was replaced with eighteenth and nineteenth-century development, and much of this later material survives. This corner-sited building retains its original composition and good shopfronts which neatly turn the corner from Capel Street onto Mary Street while retaining the domestic character of both streetscapes.
This does not grant access. Most recorded buildings are privately owned; view them only from public ground unless the owner allows entry.
Places near here
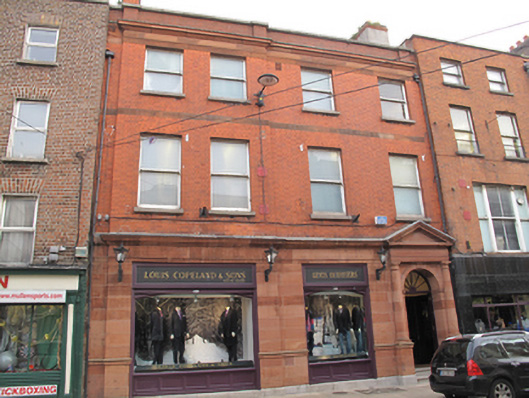 Louis Copelandbank/financial institution · 9 yd
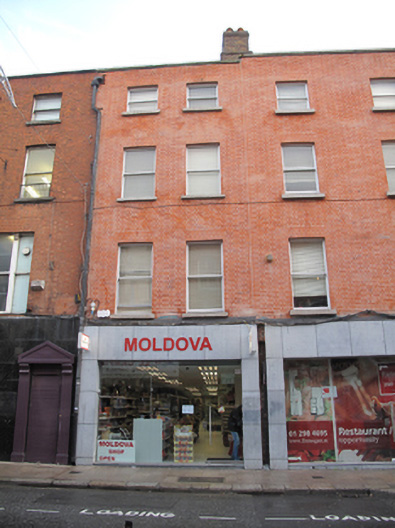 Moldovahouse · 24 yd
 National Leprechaun MuseumHeritage attraction · 135 yd
 Sir John T GilbertMemorial · 160 yd
 Burial in Unknown TownlandBurial · 293 yd
 Holy well in Unknown TownlandHoly well · 469 yd
 The Diceman's CornerMemorial · 490 yd
 14 Henrietta Street museumMuseum · 492 yd
 London PlaneLondon Plane · 554 yd
 Burial ground in Unknown TownlandBurial ground · 932 yd
 Apple OrchardVisitor information · 933 yd
 Bigleaf MapleBigleaf Maple · 1000 yd
Other information
Photo: National Inventory of Architectural Heritage · Website use allowed for educational or private purposes with source credit