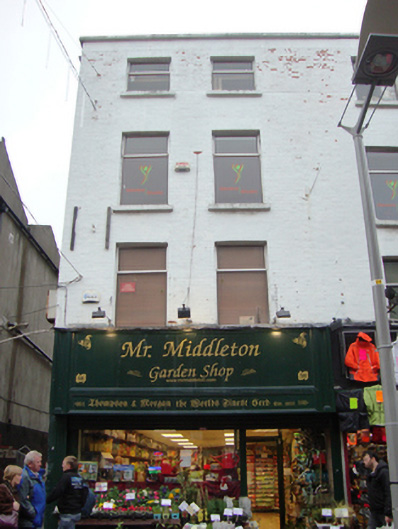
What is recorded here
End-of-terrace two-bay four-storey house, built c.1760, as one of three similar houses, with shopfront inserted to ground floor. Pitched slate roof with ridge set perpendicular to street and hipped behind front parapet wall with concrete coping. Painted red brick walls laid in Flemish bond returning as brick quoins to west rendered side elevation. Gauged brick flat-arched window openings with painted granite sills and replacement aluminium windows. Replacement glazed shopfront spanning ground floor with replacement timber fascia. Rear elevation abutted by flat-roofed three-storey rendered extension and fronting onto Jervis Lane Upper with original diorite setts.
Mary Street was laid out by Sir Humphrey Jervis (1630-1707), Lord Mayor of Dublin in 1681-3, who laid out the area around Saint Mary’s Abbey after buying much of this estate in 1674. Built as one of three similar townhouses, No. 58 has had much external fabric replaced but retains its fenestration pattern, vertical emphasis and overall composition. As one of a rare group of eighteenth-century townhouses on this largely commercial streetscape, the building is a reminder of the former residential character of the street and greatly contributes to the variety of building types on this historic street.
This does not grant access. Most recorded buildings are privately owned; view them only from public ground unless the owner allows entry.
Places near here
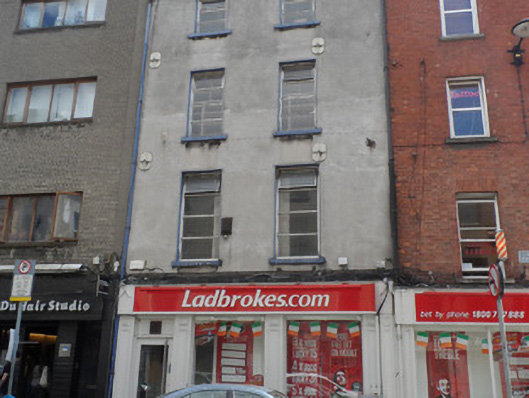 Ladbrokeshouse · 48 yd
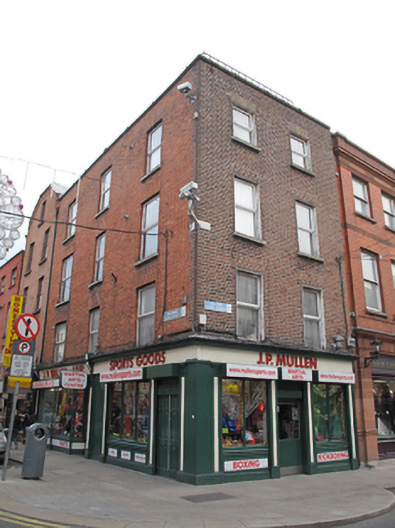 J.P. Mullenhouse · 51 yd
 Sir John T GilbertMemorial · 110 yd
 National Leprechaun MuseumHeritage attraction · 176 yd
 Burial in Unknown TownlandBurial · 294 yd
 Rory Gallagher CornerMemorial · 449 yd
 14 Henrietta Street museumMuseum · 472 yd
 Holy well in Unknown TownlandHoly well · 475 yd
 London PlaneLondon Plane · 554 yd
 Burial ground in Unknown TownlandBurial ground · 882 yd
 Apple OrchardVisitor information · 951 yd
 Bigleaf MapleBigleaf Maple · 984 yd
Other information
Photo: National Inventory of Architectural Heritage · Website use allowed for educational or private purposes with source credit