
What is recorded here
Terraced three-bay three-storey with attic house, c. 1820; one of four; annexe to rear; having steeply pitched slate roof, rooflight to front elevation and brick chimney stacks, painted render finish and plat band under eaves, painted stone cills, replacement uPVC windows, and square headed door opening with render architrave, cornice and frieze on corbels shared with 20514375, two paned overlight and glazed timber entrance door, cast iron window guards to ground floor openings; street frontage with small enclosed area to rear.
This early nineteenth-century terraced building has been compromised by the replacement uPVC casement windows to the façade. However, it retains importance as part of a composite group with similar scale massing and roofline, and for its contribution to the overall character of the surrounding streetscape.
This does not grant access. Most recorded buildings are privately owned; view them only from public ground unless the owner allows entry.
Places near here
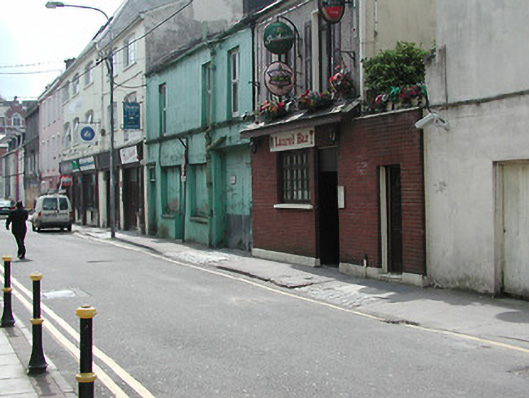 cobbles/flags/paving/kerbingcobbles/flags/paving/kerbing · 24 yd
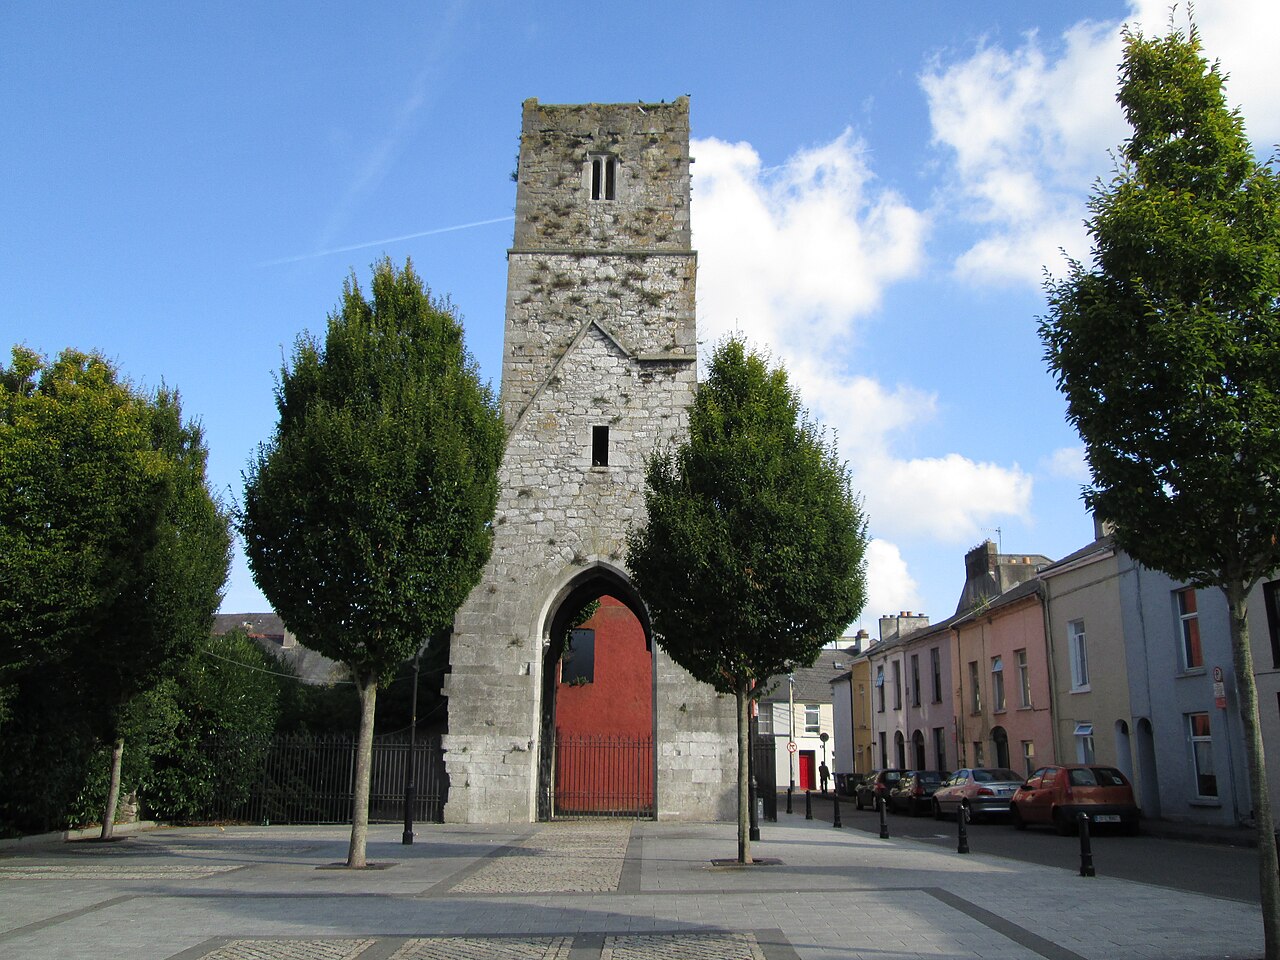 Red Abbey (Site of)Religious house, Augustinian friars · 111 yd
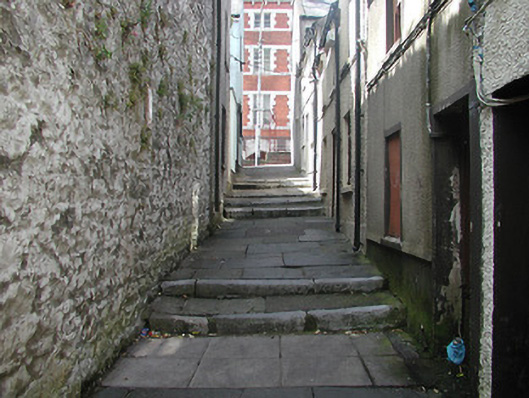 stepssteps · 114 yd
 Hiroshima and Nagasaki MemorialMemorial · 137 yd
 Cork War MemorialMemorial · 151 yd
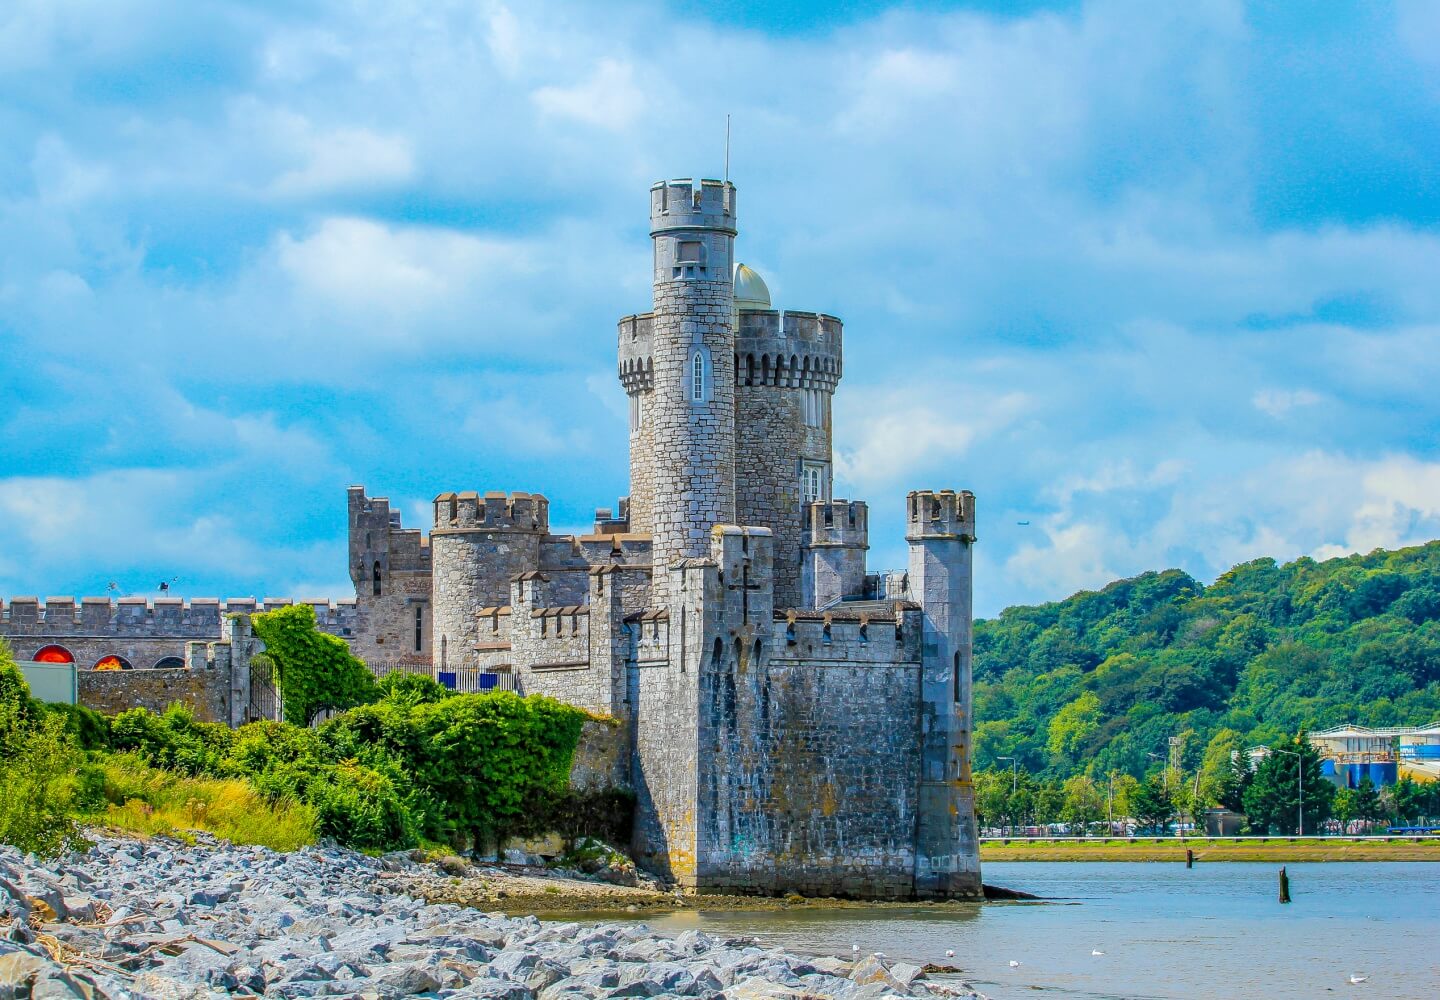 Fortification in Cork CityFortification · 341 yd
 Bishop Lucey Park at Grand ParadeVisitor information · 355 yd
 Cork WalksVisitor information · 928 yd
 Red Abbeypriory · 121 yd
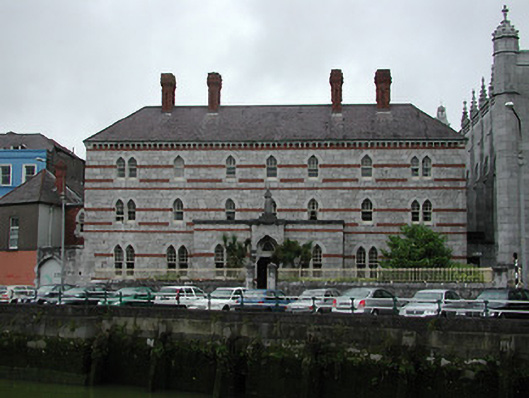 Capuchin Monasterymonastery · 130 yd
 St Finbarr's Southchurch/chapel · 134 yd
 Cath ChChurch · 135 yd
Other information
Photo: National Inventory of Architectural Heritage · Website use allowed for educational or private purposes with source credit