What is recorded here
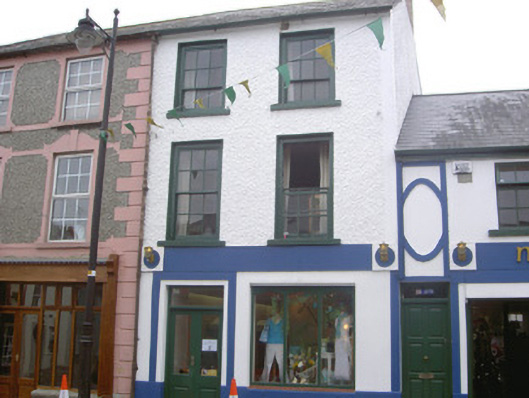
Attached two-bay three-storey house, built c. 1780, with shopfront inserted to ground floor. Pitched slate roof, clay ridge tiles, red brick corbelled chimneystack, cast-iron gutters on corbelled eaves course, circular cast-iron downpipe. Painted roughcast rendered walling, smooth rendered raised plinth and quoin. Square-headed window openings, smooth rendered soffits and reveals, painted stone sills, painted timber six-over-six (first floor) and six-over-three (second floor) sliding sash windows with exposed cases. Shopfront with rendered fascias, tripartite fixed frame display window, square-headed door opening, moulded render surround, painted timber panelled double doors with glazed top panel. Central square-headed door opening, painted timber six-panel door, plain-glazed overlight. Two-bay single-storey block to west. Street fronted.
Situated within Carlingford's medieval core, this fine house forms part of a landmark grouping whose height, compared to its neighbours, adds to the variety of the streetscape thus forming an integral part of the street's character. Though now altered at ground floor level, it retains its sash windows to the upper floors with exposed cases adding further interest.
This does not grant access. Most recorded buildings are privately owned; view them only from public ground unless the owner allows entry.
Places near here
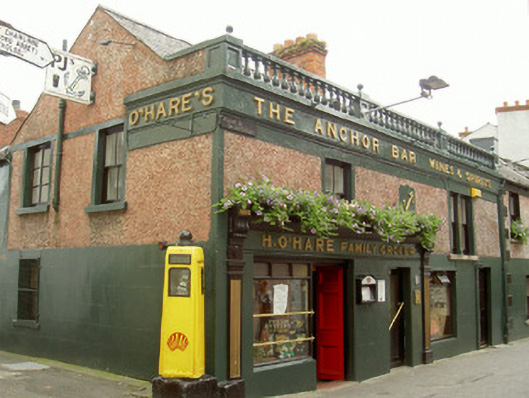 The Anchor Barhouse · 22 yd
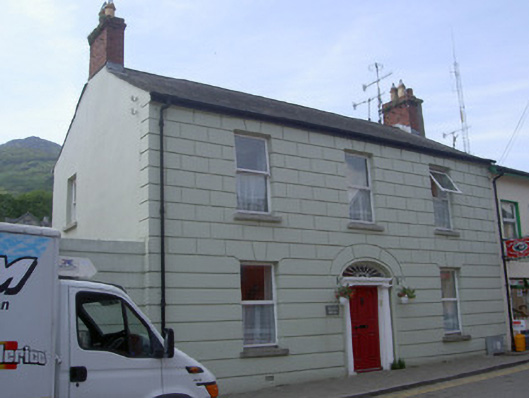 Eblana Househouse · 67 yd
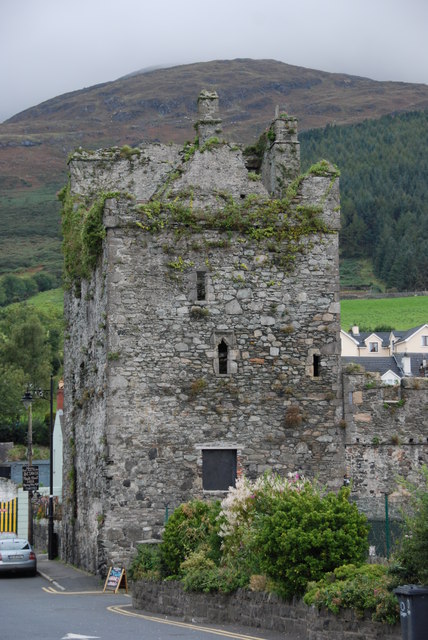 Taaffe's CastleCastle · 75 yd
 Town GateHeritage attraction · 91 yd
 TholselGatehouse · 92 yd
 Carlingford Ogham StoneMemorial · 121 yd
 Carlingford Heritage CentreVisitor information · 122 yd
 Graveyard in Liberties OF CarlingfordGraveyard · 149 yd
 CastleCastle, tower house · 242 yd
 Town defences in Liberties OF CarlingfordTown defences · 294 yd
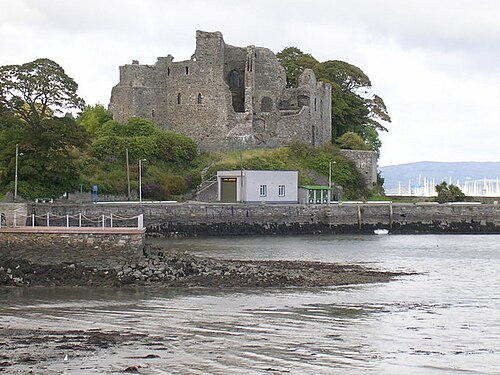 Carlingford CastleHeritage attraction · 357 yd
 Carlingford - Loop 1A- Commons LoopWalking route · 526 yd
Other information
Photo: National Inventory of Architectural Heritage · Website use allowed for educational or private purposes with source credit