What is recorded here
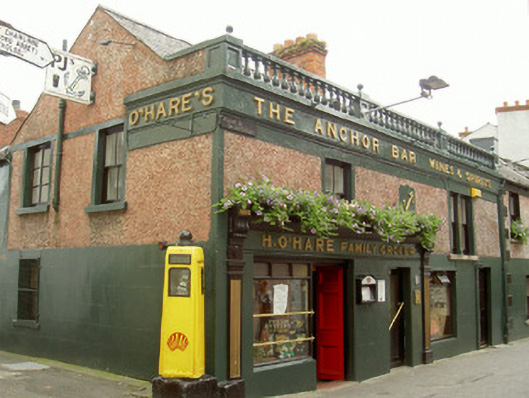
Corner-sited attached two-bay two-storey house, built c. 1830, formerly also in use as shop, now in use as licenced premises. Rectangular-plan, two-storey return to east, attached to house to south. Pitched slate roofs, part hidden behind balustraded parapet to west with intermittent panelled piers topped by ball finials, cement ridge tiles, red brick corbelled chimneystacks, unpainted smooth rendered corbelled chimneystack to return, cast-iron gutters on smooth rendered corbelled eaves course to return, circular cast-iron downpipes. Painted smooth rendered ruled-and-lined walling to ground floor and return, unpainted roughcast rendered walling to first floor; smooth rendered straight quoins, fascia and cornice to west; plaque to west elevation with anchor motif. Square-headed window openings, painted smooth rendered surrounds, granite sills, painted timber two-over-two sliding sash windows; paired window to first floor west elevation with fluted central mullion; timber casement window to north elevation; timber casement window to ground floor west elevation. Moulded render shopfront with fluted pilasters on block-plinths, console brackets, fascia with raised lettering and cornice with egg and dart moulding; square-headed fixed frame window on stall riser, brass window guards, square-headed door opening with painted timber three-panel double doors, terrazzo threshold. Square-headed door opening to south of west elevation, painted timber four-panel door with glazed top panels. Retaining interior features. Paved pedestrianised street to west, disused petrol pump to north-west corner.
This building is an interesting example of the combined house and commercial premises that was once found throughout Ireland. Its location in the historic medieval core of Carlingford suggests a long habitation history for the site. The finely executed render detailing is particularly noteworthy, especially the delicate mouldings to the shopfront. The survival of the petrol pump provides an unusual piece of street furniture which further enhances the appeal of the structure and its importance within the streetscape.
This does not grant access. Most recorded buildings are privately owned; view them only from public ground unless the owner allows entry.
Places near here
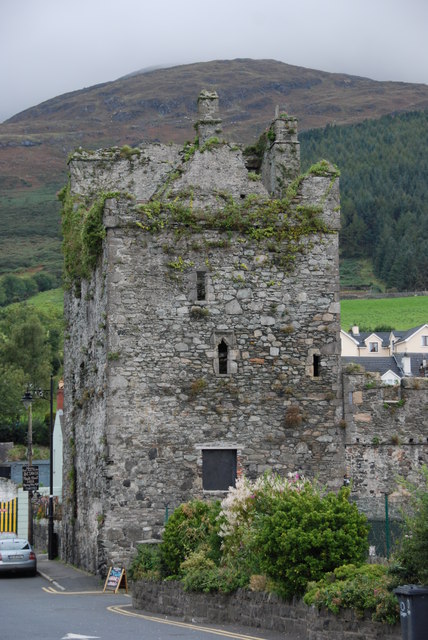 Taaffe's CastleCastle · 61 yd
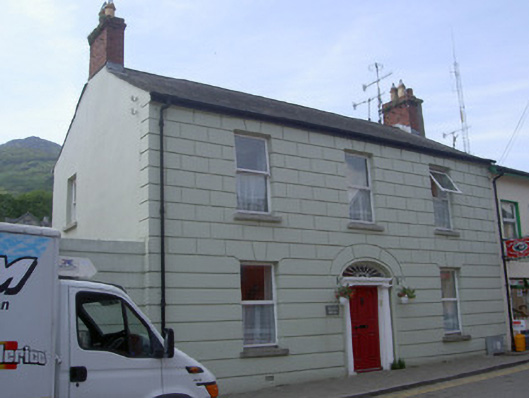 Eblana Househouse · 65 yd
 Town GateHeritage attraction · 83 yd
 The Tholseltown/city walls · 84 yd
 TholselGatehouse · 84 yd
 Carlingford Ogham StoneMemorial · 105 yd
 Carlingford Heritage CentreVisitor information · 123 yd
 Graveyard in Liberties OF CarlingfordGraveyard · 147 yd
 CastleCastle, tower house · 234 yd
 Town defences in Liberties OF CarlingfordTown defences · 296 yd
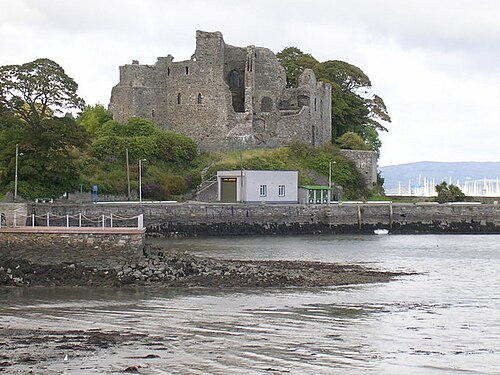 Carlingford CastleHeritage attraction · 348 yd
 Carlingford - Loop 1A- Commons LoopWalking route · 547 yd
Other information
Photo: National Inventory of Architectural Heritage · Website use allowed for educational or private purposes with source credit