What is recorded here
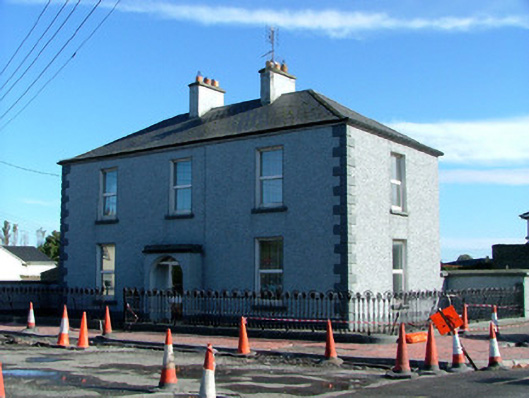
Detached three-bay two-storey house, built c.1880, with return and extensions to rear and porch to façade. Set back from street. Hipped tiled roof with terracotta ridge tiles and rendered chimneystacks. Pebbledashed walls with smooth rendered plinth and quoins. Replacement uPVC windows with tooled stone sills. Square-headed door opening recessed within round-headed porch with replacement uPVC door. Front site bounded by low plinth wall surmounted by cast-iron railings.
This well proportioned house commands a prominent position over looking the market square in Cloghan. Although renovated and modernised, the house still retains its original form. The building is enlivened by the varied render treatments such as the smooth rendered plinth and quoin detailing, while the cast-iron railings enhance the appearance of the site, allowing it to make a positive contribution to the streetscape.
This does not grant access. Most recorded buildings are privately owned; view them only from public ground unless the owner allows entry.
Places near here
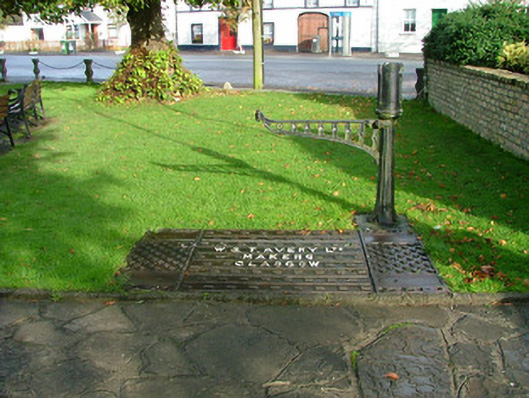 weighbridge/weighhouseweighbridge/weighhouse · 85 yd
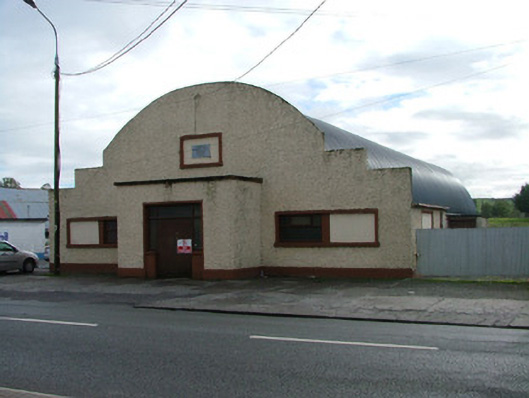 Saint Mary's Parochial HallOfficially recorded historic building · 120 yd
 Police Barrack on Site of Old CastleCastle, tower house · 186 yd
 Cloghan HillMountain / peak · 1244 yd
 Enclosure in BallyloughanEnclosure · 1272 yd
 Fulacht fia in Killowney BegFulacht fia · 1507 yd
 CastleCastle, unclassified · 1.1 mi
 Lug Holy WellSpring · 1.5 mi
 St. Saran's WellSpring · 2.5 mi
 Kilbeg WoodWood · 3.3 mi
 Minus IslandIsland · 3.5 mi
 LehinchIsland · 3.7 mi
Other information
Photo: National Inventory of Architectural Heritage · Website use allowed for educational or private purposes with source credit