
What is recorded here
End-of-terrace five-bay two-storey over basement house, built c.1820. Recent porch addition to front (south-west). Hipped artificial slate roof with rendered chimneystacks and uPVC rainwater goods. Painted smooth rendered walls with chamfered east elevation. Square-headed openings with two-over-two timber sliding sash windows and concrete sills. Square-headed door openings with replacement timber panelled doors and overlights. Terraced garden to south-west enclosed by rendered walls and timber gate.
A curious building, whose site has dictated its form. The tall, narrow form of the building, set against a slope which creates a three-storey front elevation and two-storey rear elevation, is unusual, as is its chamfered east gable. It may originally have been a pair of two- and three-bay houses.
This does not grant access. Most recorded buildings are privately owned; view them only from public ground unless the owner allows entry.
Places near here
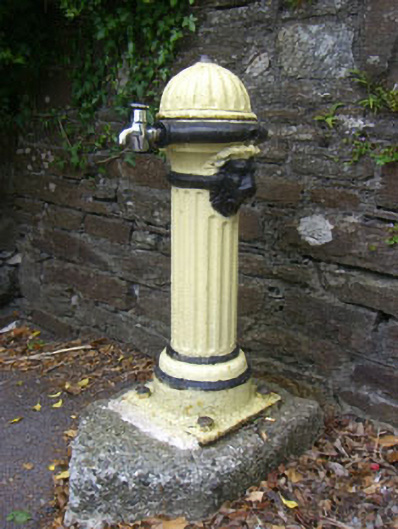 waterworkswaterworks · 13 yd
 Church of Saint Brendan the Navigator (Kilmocomoge)church/chapel · 47 yd
 St. Brendans StatueMemorial · 113 yd
 Statue of Wolfe ToneMemorial · 117 yd
 Tourist OfficeVisitor information · 155 yd
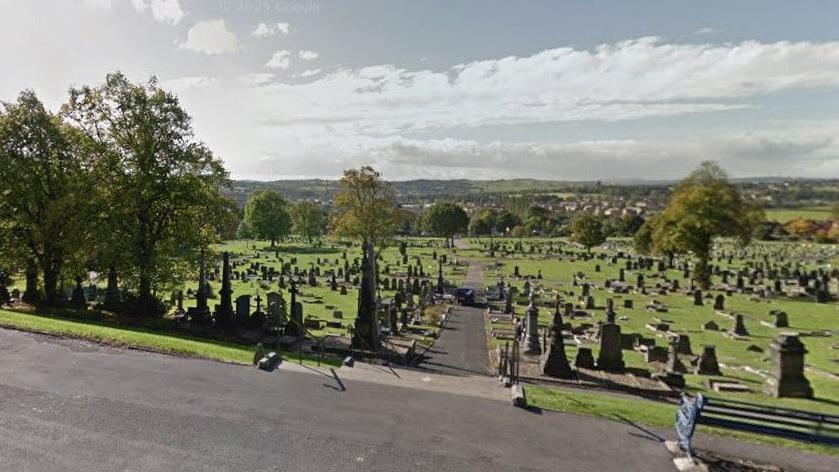 Burial Gd (Disused)Burial ground · 666 yd
 Newtown FortBastioned fort · 786 yd
 GinkgoGinkgo · 1440 yd
 Chapel IslandIslet · 1.1 mi
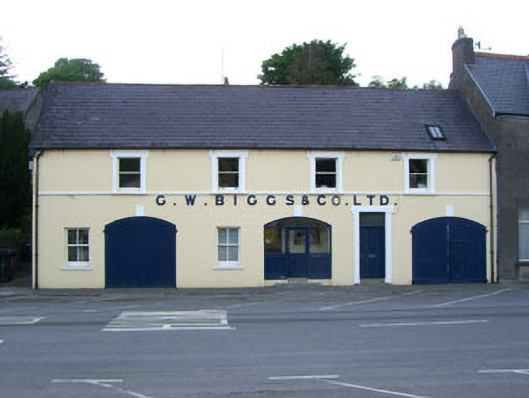 G.W. Biggs and Companystore/warehouse · 85 yd
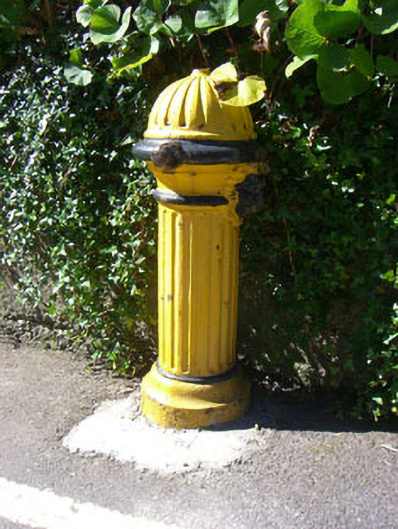 water pumpwater pump · 104 yd
 Saint Brendan's National Schoolschool · 113 yd
Other information
Photo: National Inventory of Architectural Heritage · Website use allowed for educational or private purposes with source credit