What is recorded here
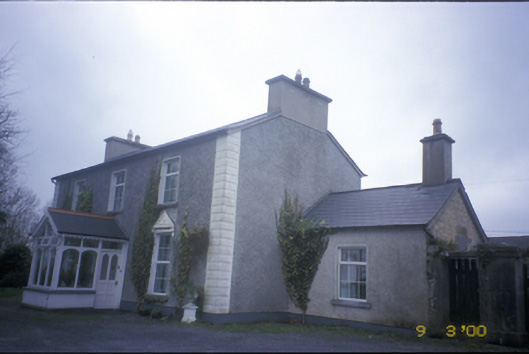
Detached three-bay two-storey house, built c. 1840, with single-bay single-storey gabled projecting glazed porch to centre and single-bay single-storey recessed bay to right. Pitched artificial slate roof with rendered chimneystacks. Timber bargeboards and finial to porch. Pebbledashed walls with render quoins. Precast plaster pediments additions to ground floor window openings. Replacement uPVC windows. Replacement glazed timber panelled door. Detached four-bay two-storey outbuilding with cut-stone bellcote. Cut-stone piers with cast-iron gates.
This does not grant access. Most recorded buildings are privately owned; view them only from public ground unless the owner allows entry.
Places near here
 Latoon Bridgebridge · 254 yd
 Enclosure in Derreen (islands By.)Enclosure · 866 yd
 HawthornHawthorn · 866 yd
 Enclosure in CastlefergusEnclosure · 1209 yd
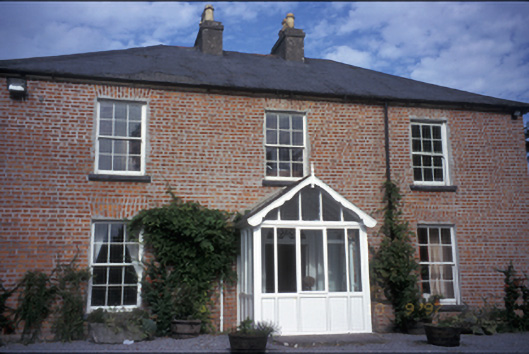 Manus Househouse · 1278 yd
 Castlefergus or Ballyhannan(in Rns) 1922Castle, tower house · 1330 yd
 Dromoland CastleCastle, unclassified · 1.2 mi
 Mooghaun WoodsWood · 2.0 mi
 Mooghaun HillfortArchaeological place · 2.1 mi
 G.A.A. Commemorative StoneMemorial · 2.2 mi
 Irish Famine MemorialMemorial · 2.2 mi
 Quin AbbeyHeritage attraction · 3.0 mi
Other information
Photo: National Inventory of Architectural Heritage · Website use allowed for educational or private purposes with source credit