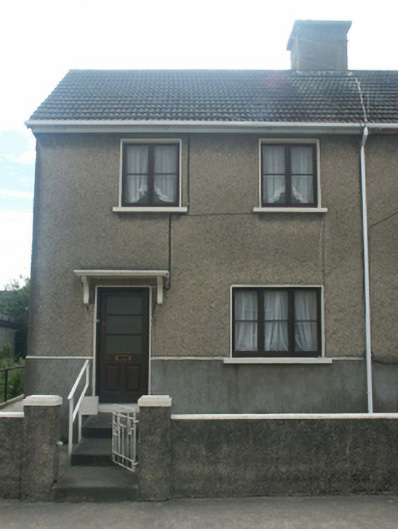
What is recorded here
End-of-terrace two-bay two-storey local authority house, built 1953, on a rectangular plan. "Disposed", 1973. One of a terrace of four forming part of a group of thirty-four. Pitched profiled concrete tile roof with concrete ridge tiles, rendered chimney stack having concrete capping supporting terracotta pots, and replacement uPVC rainwater goods on timber box eaves. Roughcast walls on rendered chamfered base. Square-headed door opening (east) with concrete step threshold, and concealed dressings with "Cavetto"-detailed canopy on beaded consoles framing glazed timber panelled door. Square-headed window openings with concrete sills, and concealed dressings framing timber casement windows. Set back from street on a slightly elevated site with roughcast piers to perimeter having concrete capping supporting iron gate.
A house erected as one of a group of thirty-four houses (including 15502114) representing an integral component of the mid twentieth-century built heritage of Wexford (cf. 15502085 - 15502086). Having been well maintained, the elementary form and massing survive intact together with substantial quantities of the original fabric, thus upholding the character or integrity of a house forming part of a self-contained ensemble making a pleasing visual statement in Mannix Place.
This does not grant access. Most recorded buildings are privately owned; view them only from public ground unless the owner allows entry.
Places near here
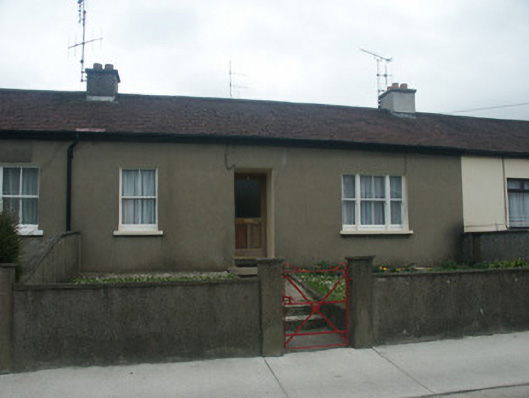 Historic building, Menapia AvenueOfficially recorded historic building · 38 yd
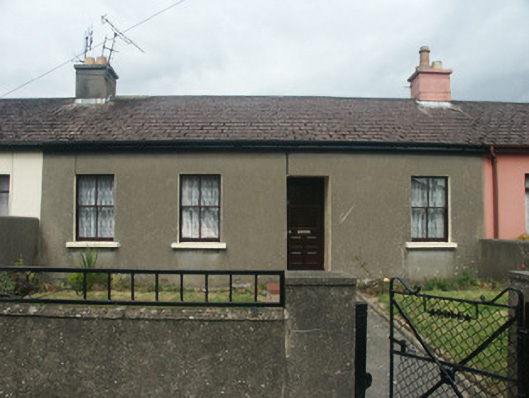 Ardlea, Menapia Avenuehouse · 68 yd
 St. Margarets Well, Townparks (st. John's Par.)Holy well · 284 yd
 Windmill Stumps, Townparks (st. John's Par.)Windmill · 297 yd
 Falla SeilscearMemorial · 388 yd
 Robert BrennanMemorial · 416 yd
 Green Acres Art GalleryGallery · 525 yd
 Three Sisters River CruisesHeritage attraction · 749 yd
 Siege of Wexfordsiege · 1069 yd
 Sack of Wexfordsiege · 1071 yd
 Castle (in ruinis), Clonard GreatCastle, tower house · 1.9 mi
 Dawn Redwood, Newbay House Hotel, WexfordDawn Redwood · 2.0 mi
Other information
Photo: National Inventory of Architectural Heritage · Website use allowed for educational or private purposes with source credit