What is recorded here
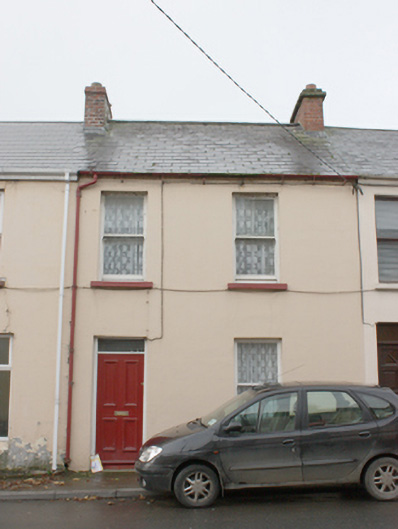
Attached two-bay two-storey house over basement (to rear), built c. 1870. Part of a terrace of structures along with its neighbours adjoining. Currently unoccupied. Pitched natural slate roof with red brick on coped chimneystack with terracotta pots over. Replacement and cast-iron rainwater goods. Smooth rendered ruled-and-lined walls. Square-headed window openings with one-over-one pane horned timber sliding sash windows, and painted stone sills. Square-headed door opening with timber panelled door and plain overlight. Fronts directly onto street, located to west side of Malin Street to north-west of Moville town centre.
A good and somewhat rare surviving piece of townscape architecture retaining a great deal of architectural integrity, scale and form. The survival of architectural details, timber sash windows, timber door and slate roof, along with the simplicity of the design, makes this terraced building a fine addition to Moville’s streetscape.
This does not grant access. Most recorded buildings are privately owned; view them only from public ground unless the owner allows entry.
Places near here
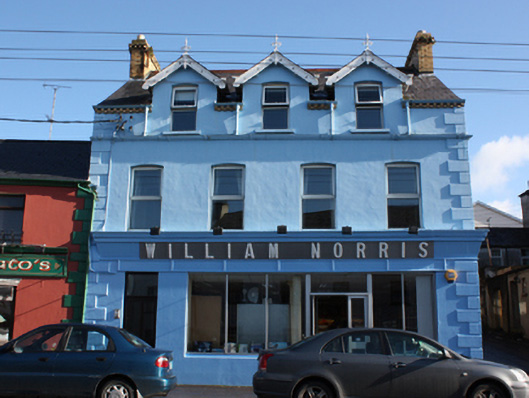 William Norrishouse · 90 yd
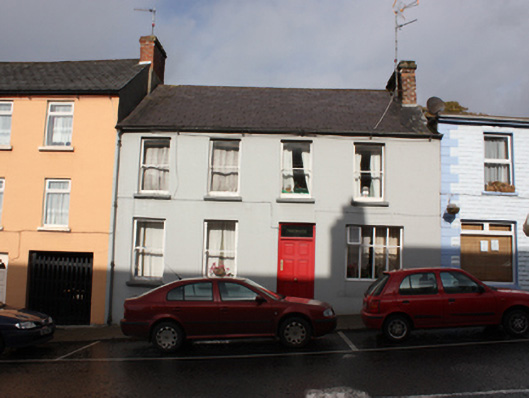 Bredaghhouse · 156 yd
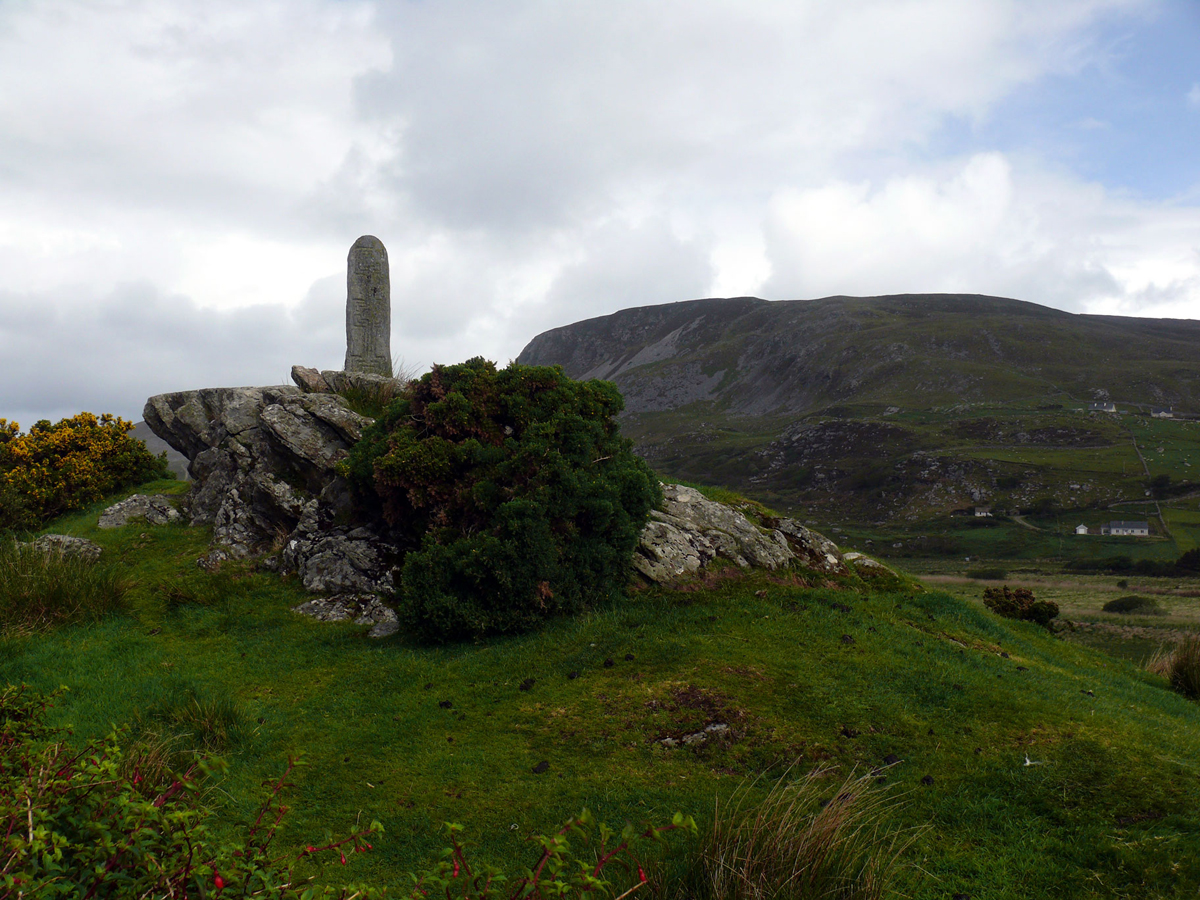 St. Columbkilles WellHoly well · 522 yd
 Cooly Medieval GraveslabGraveslab · 1308 yd
 Cooley CrossMemorial · 1366 yd
 CrockaulinMountain / peak · 2.3 mi
 Inishowen Maritime Museum and PlanetariumMuseum · 2.4 mi
 Castle CaryCastle, unclassified · 2.4 mi
 CrockavishaneMountain / peak · 2.8 mi
 GreencastleCastle · 2.8 mi
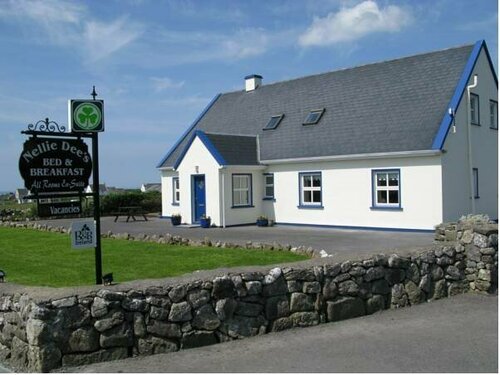 Sweet Nellie'sBeach / strand · 4.0 mi
 White StrandBeach / strand · 4.4 mi
Other information
Photo: National Inventory of Architectural Heritage · Website use allowed for educational or private purposes with source credit