What is recorded here
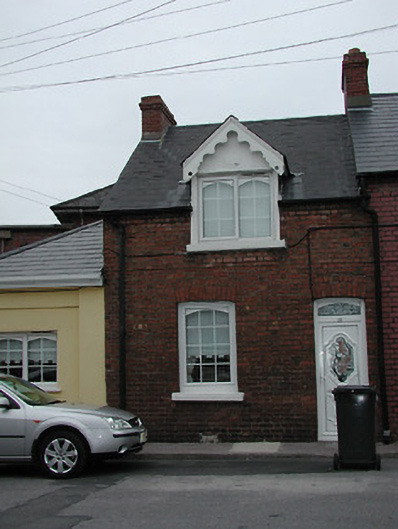
End-of-terrace two-bay single-storey house with dormer attic, built c. 1903, as a group of thirteen with the adjoining houses to the south-west and north-east. Pitched slate roof with red brick chimneystack and gabled dormer window having carved timber bargeboards. Red brick walls with segmental-arched openings to ground floor. Replacement windows and door.
This house forms part of an interesting group of early twentieth-century houses with the adjoining terrace and with the terrace on the opposite site of the cul de sac. These houses are representative of the scale and form of purpose-built artisan housing at that time. The materials utilised in the construction of these terraces, such as the grey limestone, red brick and purple slate add colour and textural interest to the surrounding area.
This does not grant access. Most recorded buildings are privately owned; view them only from public ground unless the owner allows entry.
Places near here
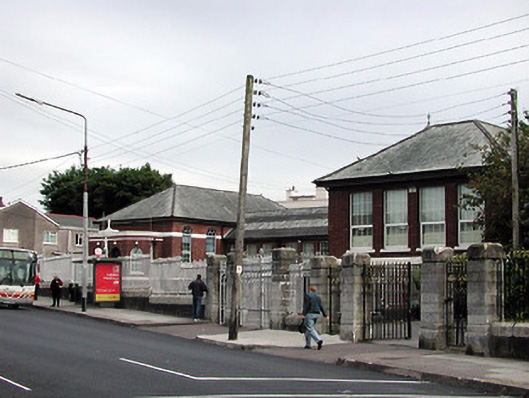 Christ the King Secondary Schoolschool · 101 yd
 Christ the King Roman Catholic Churchchurch/chapel · 105 yd
 Burial ground in Cork CityBurial ground · 477 yd
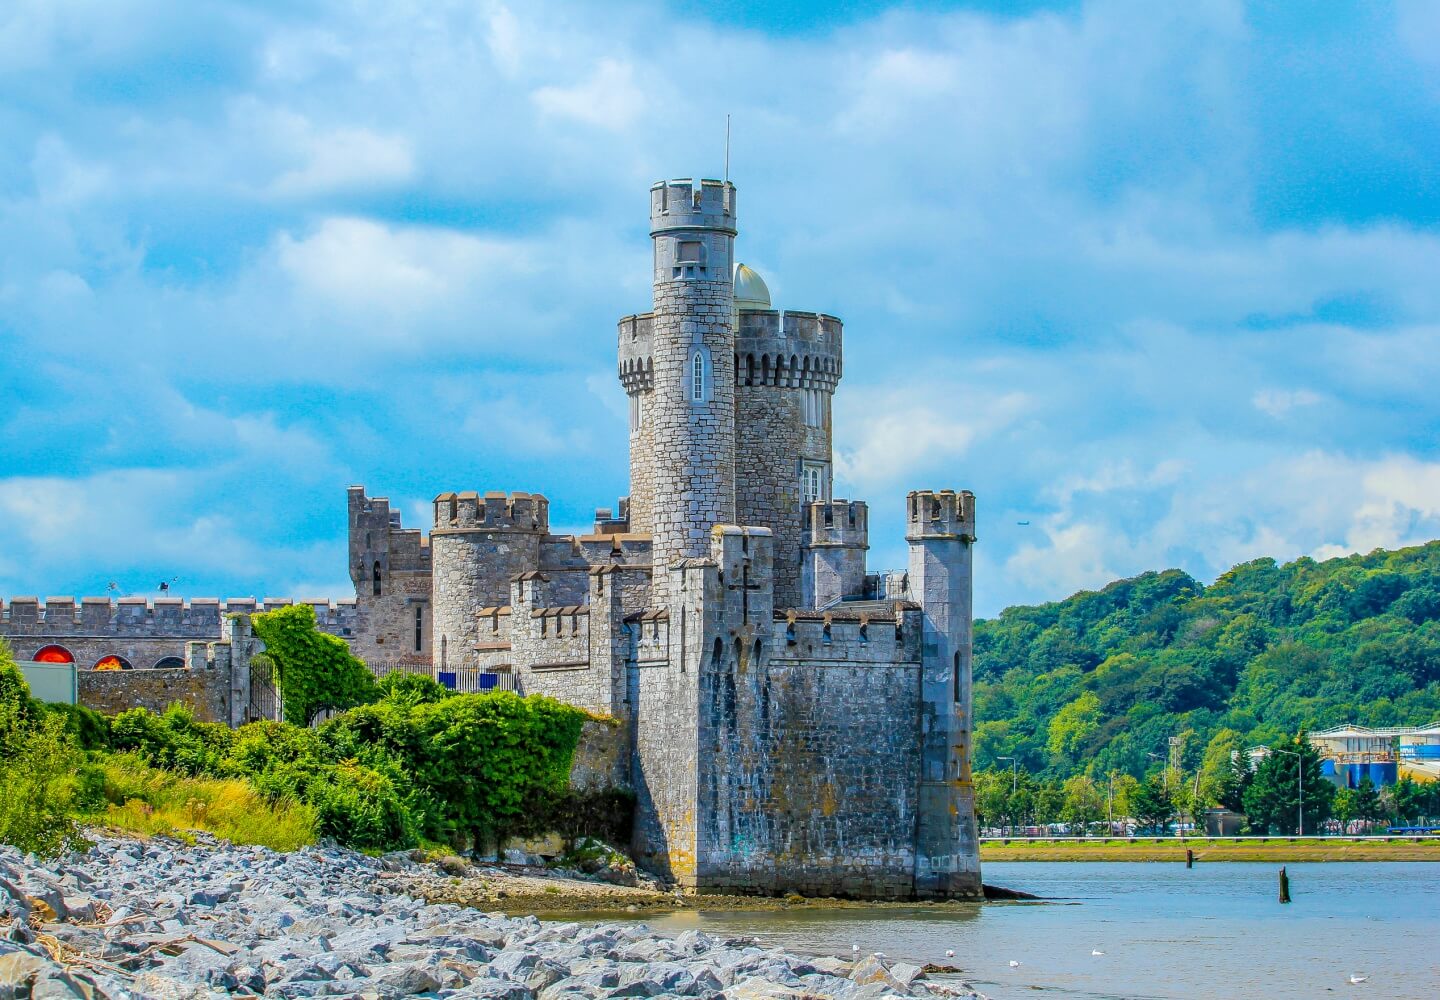 Fortification in Cork CityFortification · 671 yd
 Lavitts QuayMemorial · 1563 yd
 Cork WalksVisitor information · 1577 yd
 Mashanaglass Castle (in Ruins)Castle, tower house · 19 mi
 Summerhouse WoodForest · 19 mi
 Ummera WoodWood · 20 mi
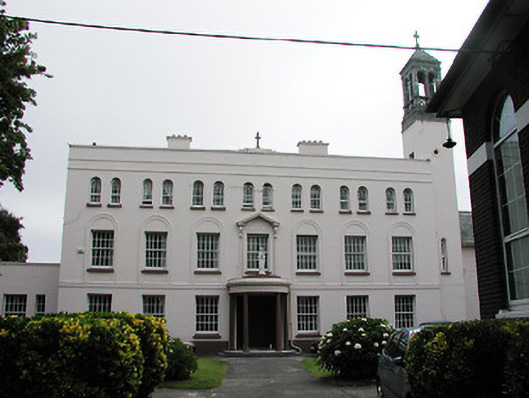 Christ the King Presentation Conventconvent/nunnery · 149 yd
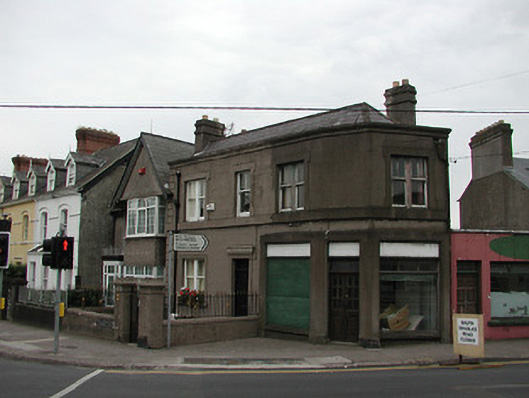 Paduahouse · 265 yd
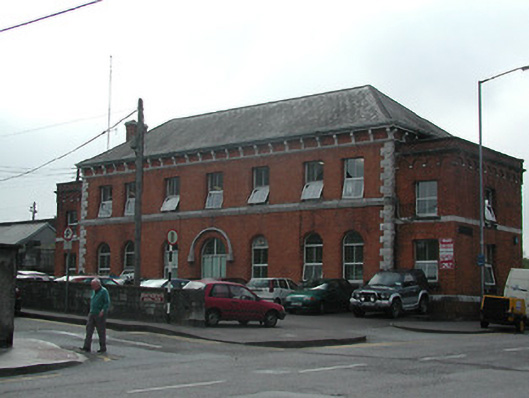 Bus Eireann Capwellrailway station · 373 yd
Other information
Photo: National Inventory of Architectural Heritage · Website use allowed for educational or private purposes with source credit