What is recorded here
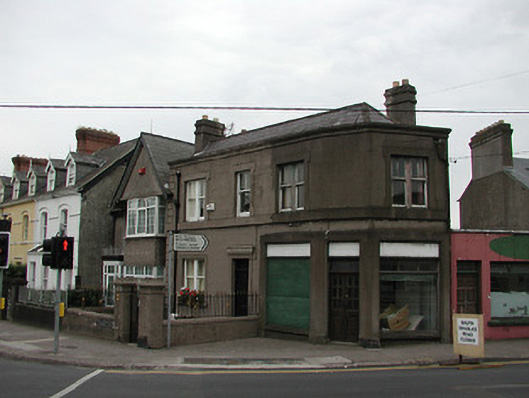
Corner-site detached three-bay two-storey house with chamfered corner, built c. 1920, now with vacant retail outlet to ground floor. Hipped and pitched slate roof having rendered chimneystacks and rendered parapet. Rendered walls with moulded render surrounds to ground floor openings and having raised render surrounds to first floor openings. Some openings altered to ground floor to accommodate retail outlet. Single and paired timber sliding sash windows and timber panelled door. Rendered boundary walls with wrought-iron railings and gate.
The scale and form of this house make a positive contribution to the streetscape. Though some of the ground floor openings were altered to accommodate a retail outlet, the building retains many original features and materials. The building is enhanced by the retention of the timber sliding sash windows and slate roof, while the decorative render detail enlivens the façade.
This does not grant access. Most recorded buildings are privately owned; view them only from public ground unless the owner allows entry.
Places near here
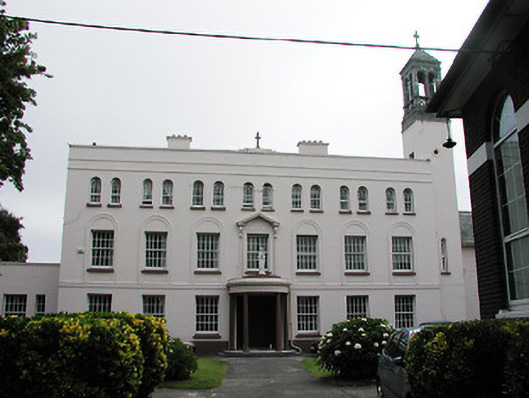 Christ the King Presentation Conventconvent/nunnery · 121 yd
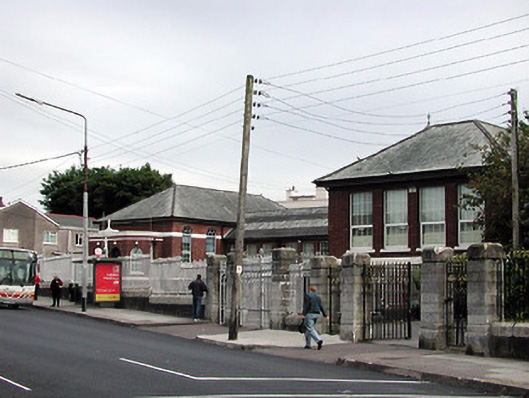 Christ the King Secondary Schoolschool · 165 yd
 Burial ground in Cork CityBurial ground · 259 yd
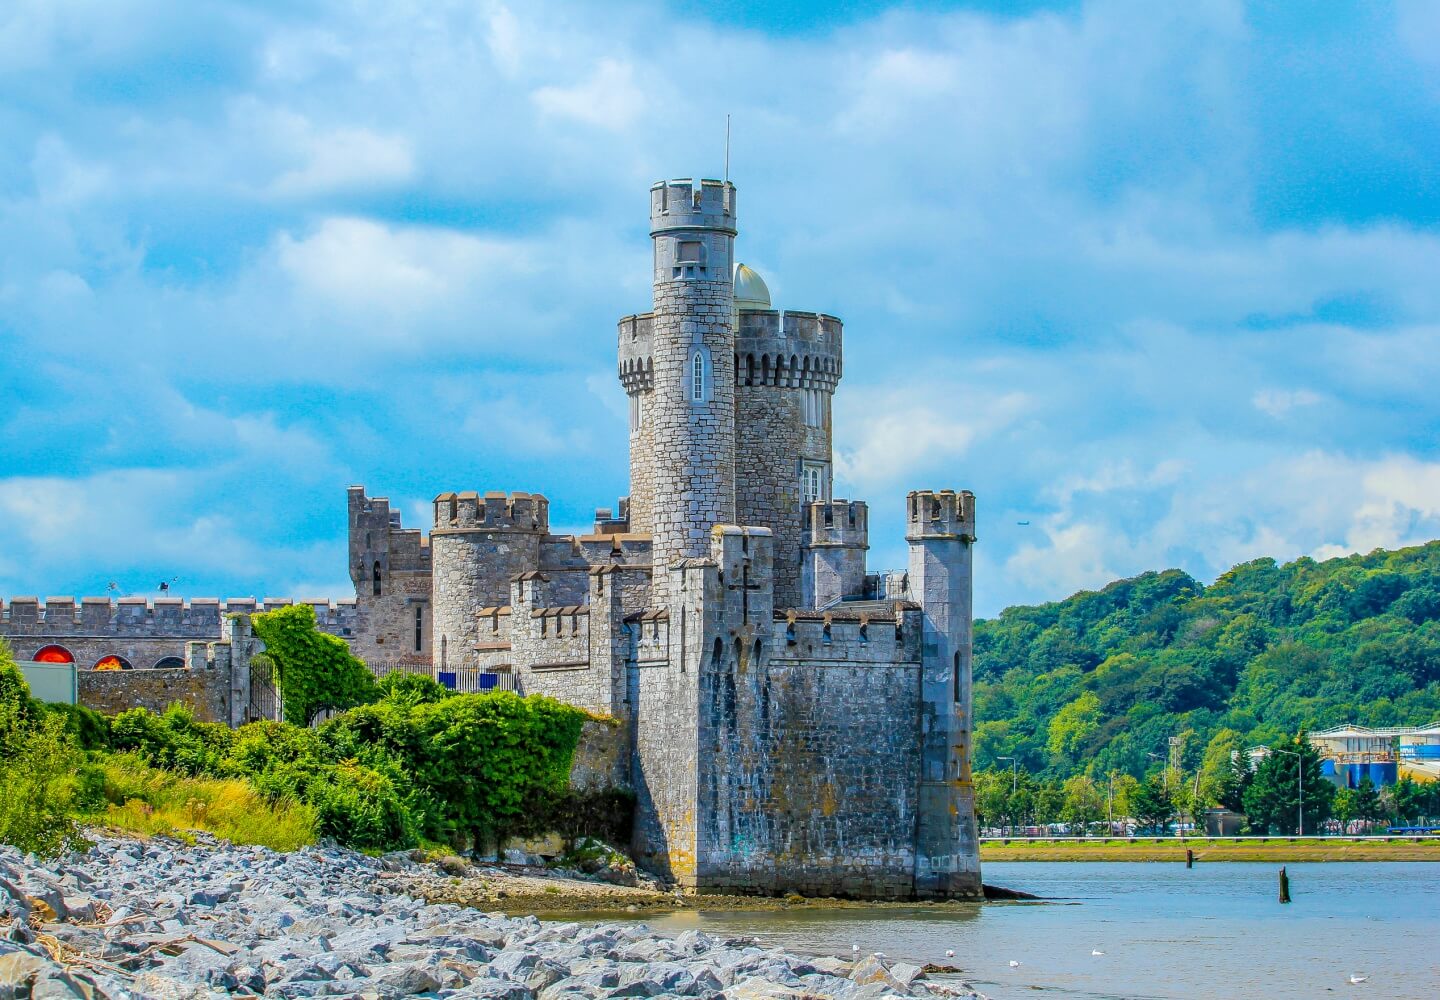 Fortification in Cork CityFortification · 408 yd
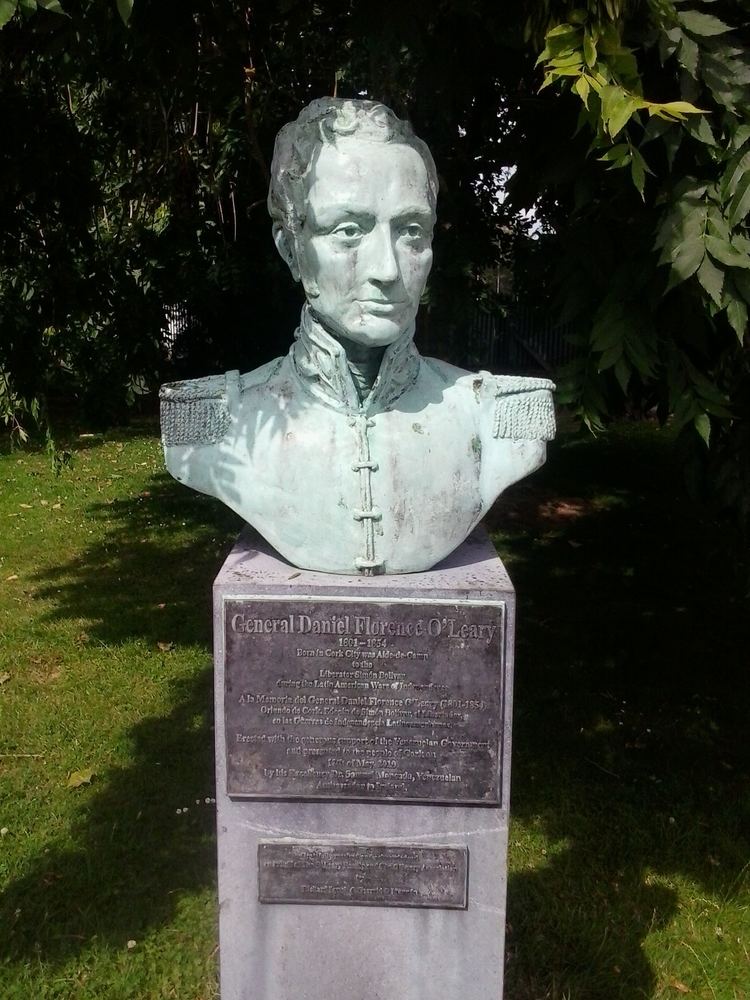 Daniel Florence O'Leary BirthplaceMemorial · 915 yd
 Saint Fin Barre's CathedralHeritage attraction · 1007 yd
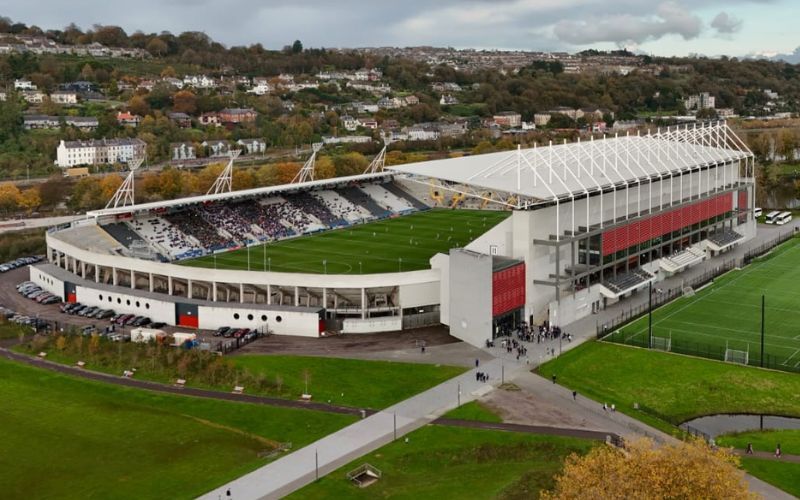 Páirc ShalomMemorial · 1018 yd
 Cork WalksVisitor information · 1434 yd
 Mashanaglass Castle (in Ruins)Castle, tower house · 19 mi
 Summerhouse WoodForest · 19 mi
 Ummera WoodWood · 19 mi
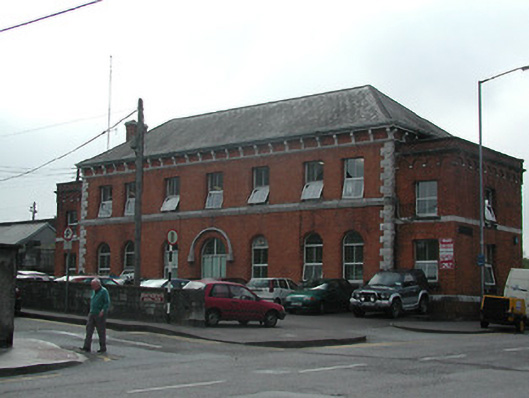 Bus Eireann Capwellrailway station · 191 yd
Other information
Photo: National Inventory of Architectural Heritage · Website use allowed for educational or private purposes with source credit