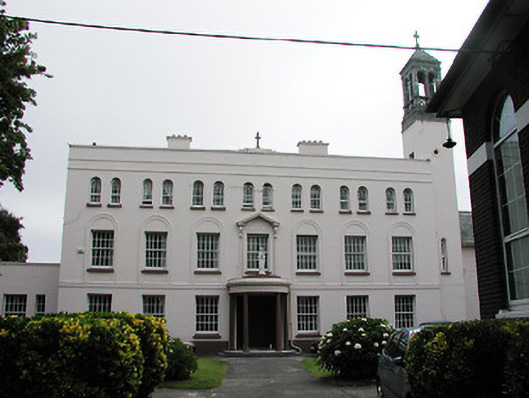
What is recorded here
Detached seven-bay three-storey convent with projecting entrance porch, built c. 1935, flanked by bell tower and chapel to the east and by single-storey wing to the west. Semi-circular entrance porch, comprising of tapered Doric columns supporting moulded entablature with statue above. Flat roofs to central block and west wing, pitched slate roof to chapel and carved limestone to bell tower. Rendered walls having moulded render arched surrounds to first floor openings with pedimented surround to central opening, and with moulded render platbands. Square-headed and round-headed openings with timber sliding sash windows. Pair of timber panelled doors.
This building forms part of an interesting group of related structures with the primary and secondary schools to the south-east which are associated with the convent. These buildings are part of a broader group of Roman Catholic related structures with the church and presbytery located to the south-east. This building follows a traditional form, though the flat roofs are representative of architectural design in 1930s Ireland. The building retains notable features and materials, such as the timber sliding sash windows, decorative render detail, and timber panelled doors.
This does not grant access. Most recorded buildings are privately owned; view them only from public ground unless the owner allows entry.
Places near here
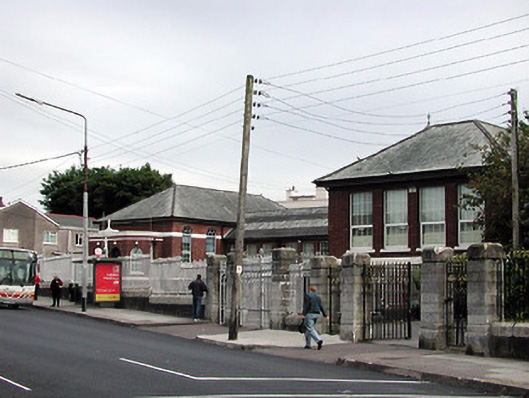 Christ the King Secondary Schoolschool · 56 yd
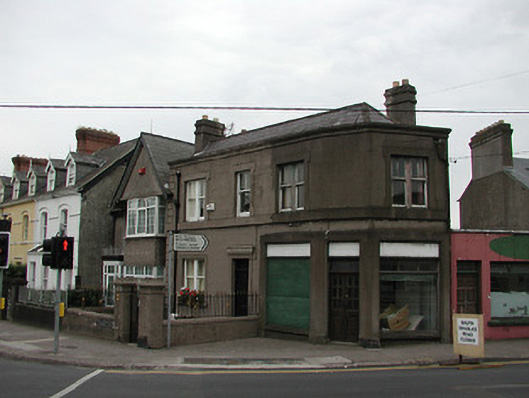 Paduahouse · 121 yd
 Burial ground in Cork CityBurial ground · 335 yd
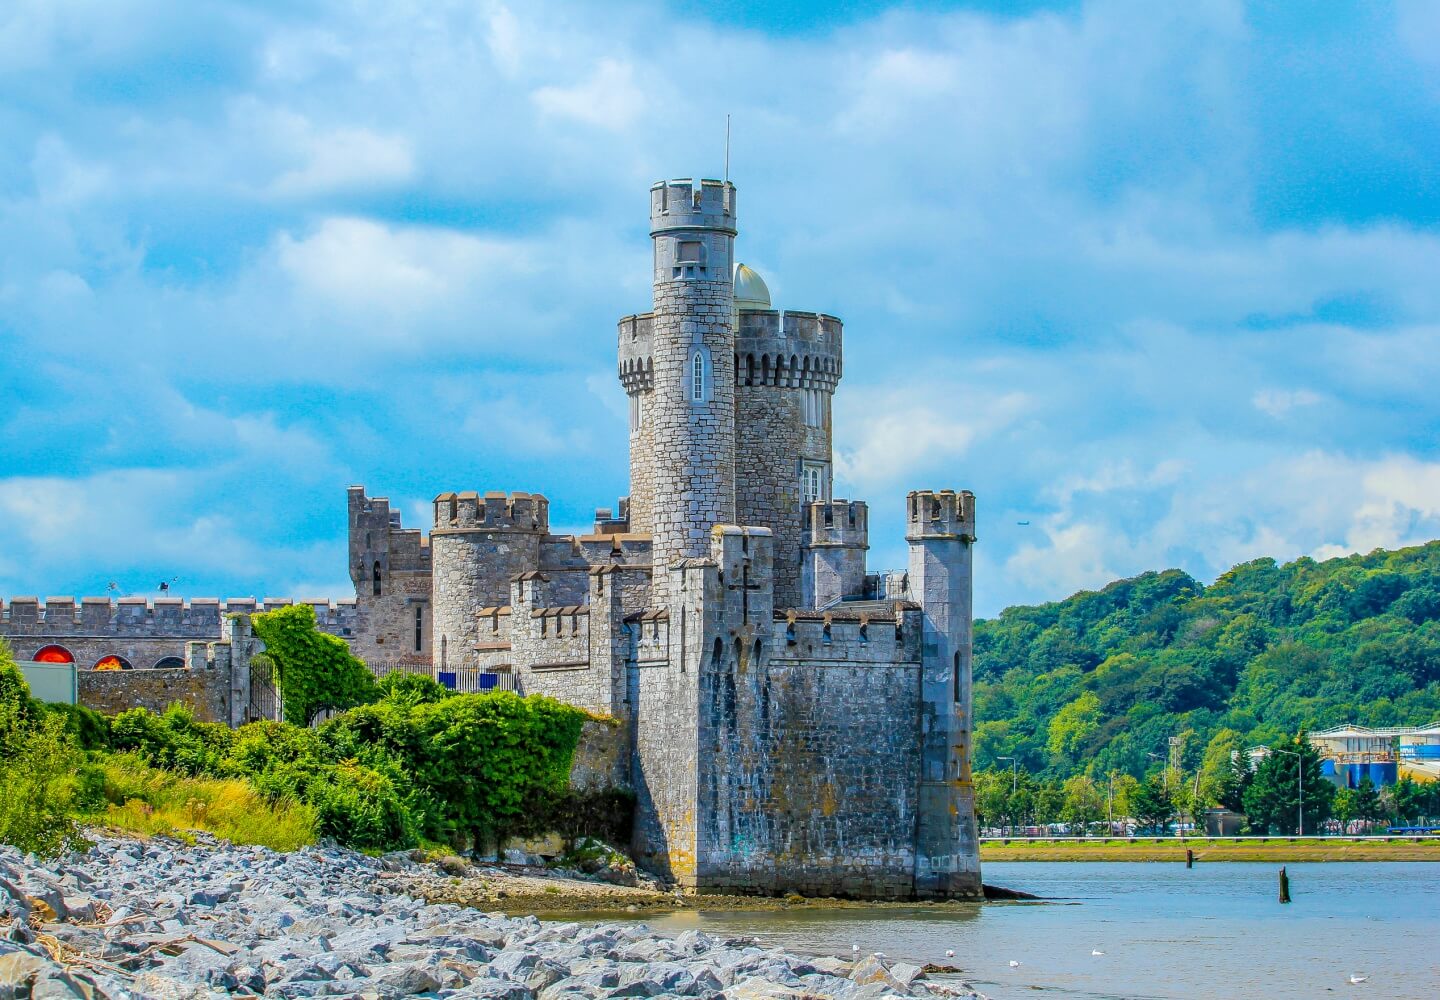 Fortification in Cork CityFortification · 523 yd
 Lavitts QuayMemorial · 1427 yd
 Cork WalksVisitor information · 1473 yd
 Mashanaglass Castle (in Ruins)Castle, tower house · 19 mi
 Summerhouse WoodForest · 19 mi
 Ummera WoodWood · 20 mi
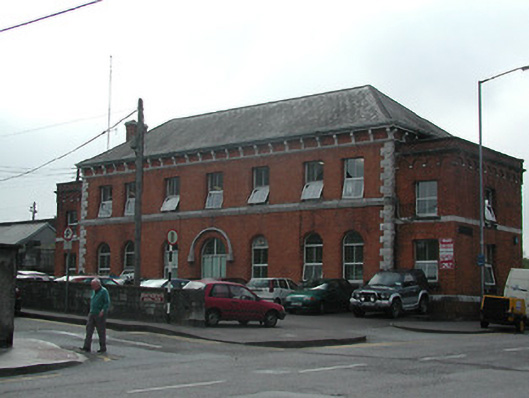 Bus Eireann Capwellrailway station · 239 yd
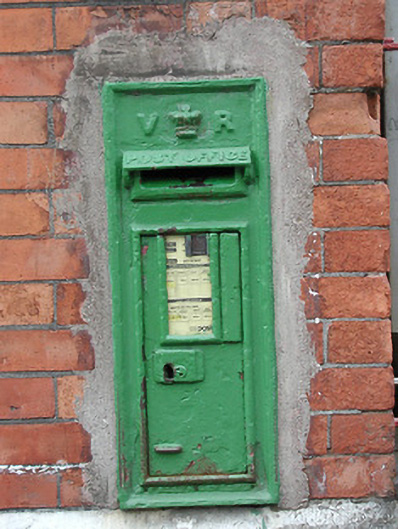 post boxpost box · 243 yd
 Christ the King Roman Catholic Churchchurch/chapel · 254 yd
Other information
Photo: National Inventory of Architectural Heritage · Website use allowed for educational or private purposes with source credit