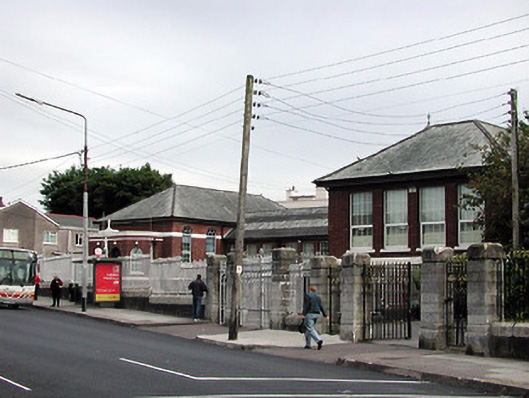
What is recorded here
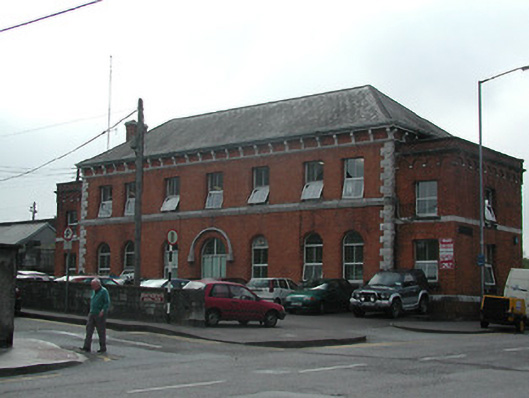
Detached multiple-bay single-storey school, built c. 1945, comprising of fifteen-bay central block, flanked by projecting entrance block to north-west corner and by projecting six-bay block to the south-east. Hipped and pitched slate roofs having red brick chimneystacks. Red brick walls with limestone string courses. Round-headed and square-headed openings having timber glazed doors and replacement uPVC windows. Concrete boundary walls and piers with wrought-iron railings and gates.
This building forms part of an interesting group of related structures with the convent to the north-west and with the primary school associated with the convent to the south-east. These buildings are part of a broader group of Roman Catholic related structures with the church and presbytery located to the south-east. This school building is representative of educational design at that time and is enhanced by the retention of notable features and materials, such as the cast-iron hoppers, slate roofs, timber doors and wrought-iron railings.
This does not grant access. Most recorded buildings are privately owned; view them only from public ground unless the owner allows entry.
Places near here
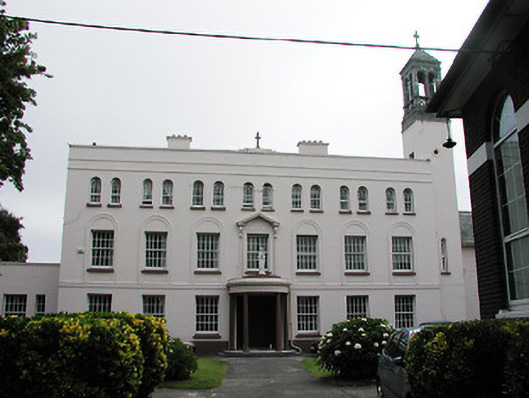 Christ the King Presentation Conventconvent/nunnery · 56 yd
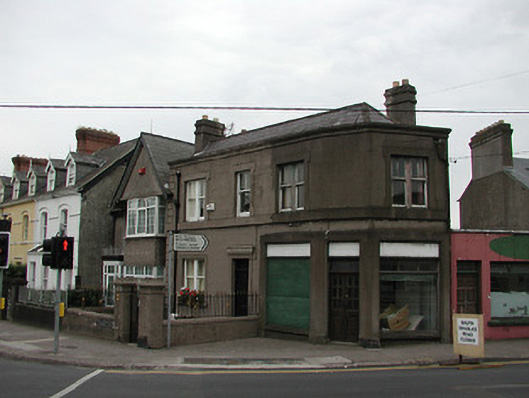 Paduahouse · 165 yd
 Burial ground in Cork CityBurial ground · 391 yd
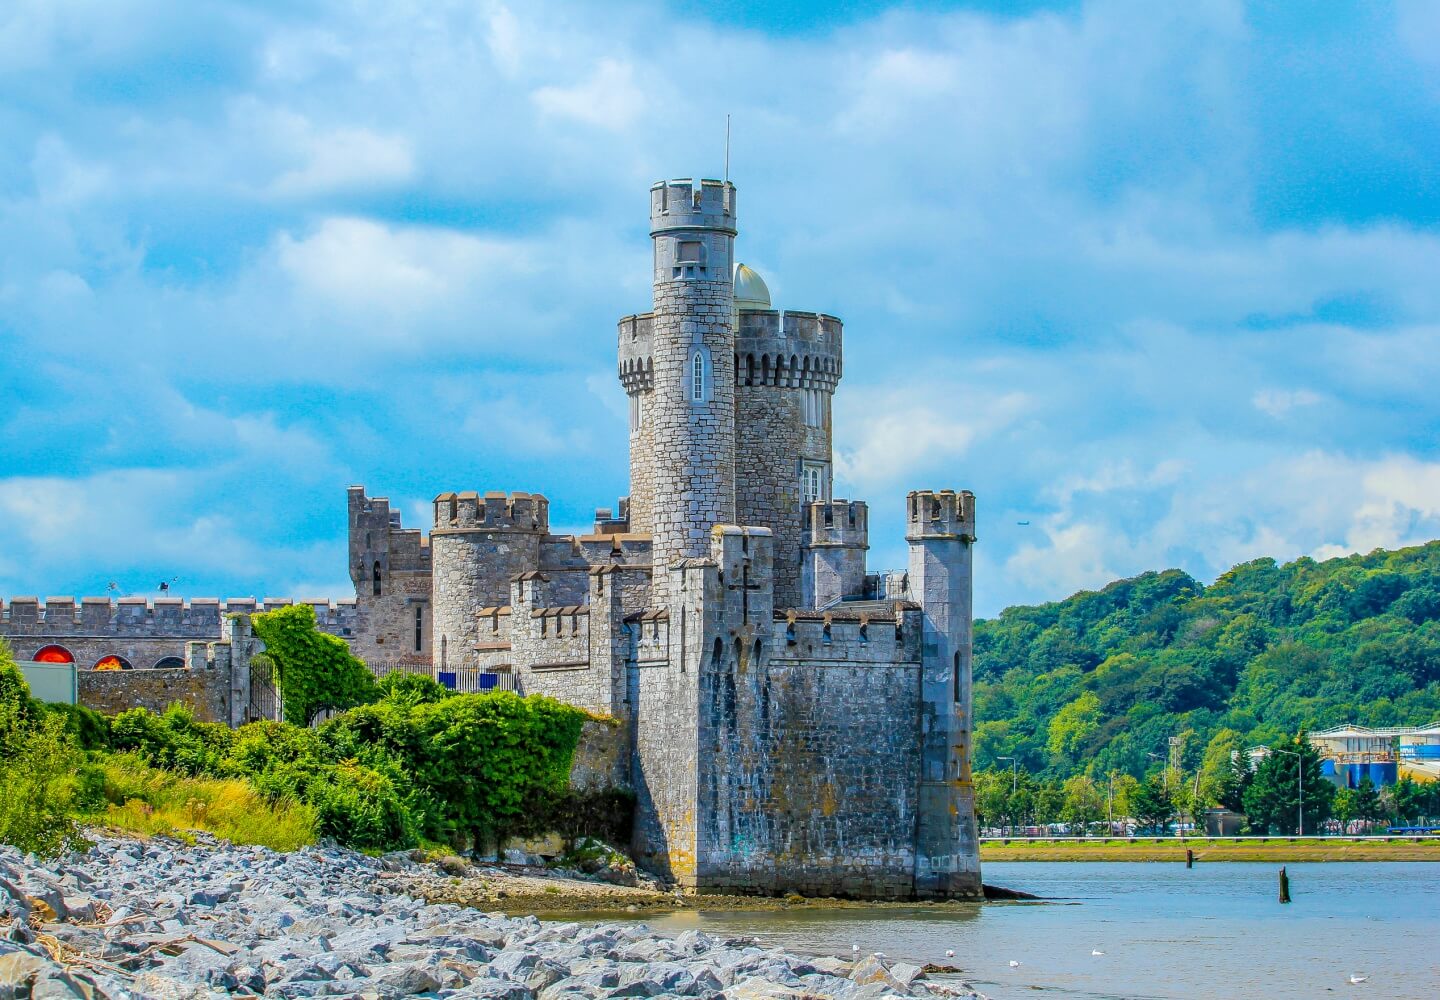 Fortification in Cork CityFortification · 572 yd
 Lavitts QuayMemorial · 1483 yd
 Cork WalksVisitor information · 1525 yd
 Mashanaglass Castle (in Ruins)Castle, tower house · 19 mi
 Summerhouse WoodForest · 19 mi
 Ummera WoodWood · 20 mi
 Christ the King Roman Catholic Churchchurch/chapel · 204 yd
 Bus Eireann Capwellrailway station · 294 yd
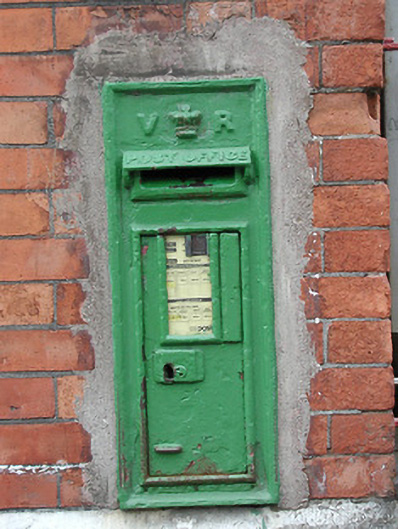 post boxpost box · 299 yd
Other information
Photo: National Inventory of Architectural Heritage · Website use allowed for educational or private purposes with source credit