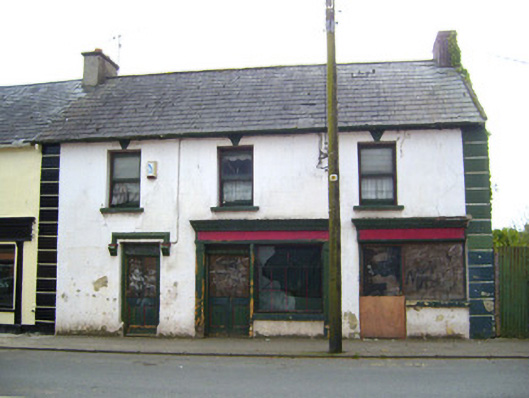
What is recorded here
Attached three-bay two-storey house, built c. 1820, with pair of shopfronts to ground floor front elevation. Formerly in use as shop. Pitched slate roof with rendered chimneystacks and render coping to gable. Lined-and-ruled rendered walls with render quoins. Square-headed openings with one-over-one pane timber sliding sash windows and render keystone details. Square-headed opening to ground floor with timber panelled door, overlight, decorative timber door surround and render label moulding. Shopfront to west bay comprising timber fascia and cornice, square-headed openings now infilled. Shopfront to central bay comprising timber pilasters with decorative panels and motifs flanking openings with timber fascia and cornice. Square-headed opening with concrete sill and wrought-iron sill guard. Square-headed opening with timber panelled double-leaf door.
The shopfronts to the ground floor are notable features and add artistic interest and context to this site. The building retains much of its regular form, which is articulated by the render detailing such as the quoins and the label moulding. The building is enhanced by the retention of the timber sash windows.
This does not grant access. Most recorded buildings are privately owned; view them only from public ground unless the owner allows entry.
Places near here
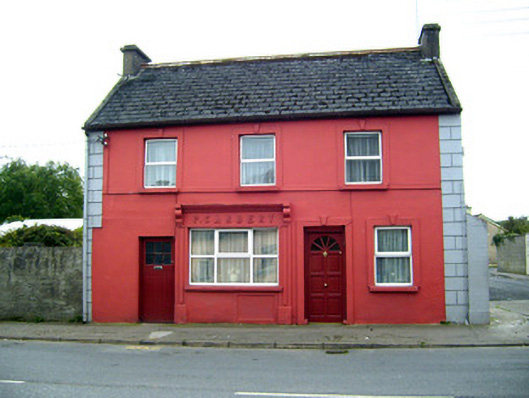 P. Carberyhouse · 20 yd
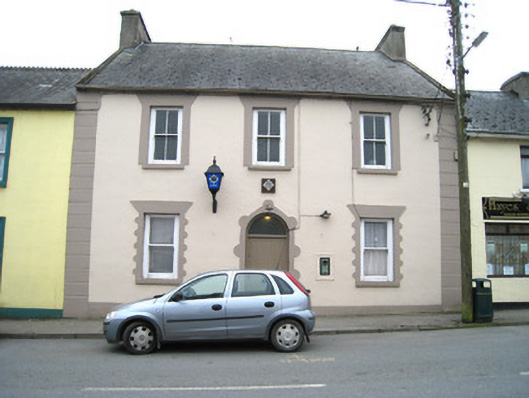 Cappamore Garda Síochána Stationhouse · 43 yd
 CastleCastle, unclassified · 151 yd
 Tower HillCastle, unclassified · 1.4 mi
 Enclosure in CastlegardeEnclosure · 1.6 mi
 Enclosure in ClogherEnclosure · 1.6 mi
 Sliev Felim WayVisitor information · 3.5 mi
 ToberagaddySpring · 3.6 mi
 Graveyard in AbingtonGraveyard · 3.7 mi
 KnockseefinMountain / peak · 3.9 mi
 Slieve FelimMountain / peak · 4.2 mi
 St. Patrick's WellSpring · 6.6 mi
Other information
Photo: National Inventory of Architectural Heritage · Website use allowed for educational or private purposes with source credit