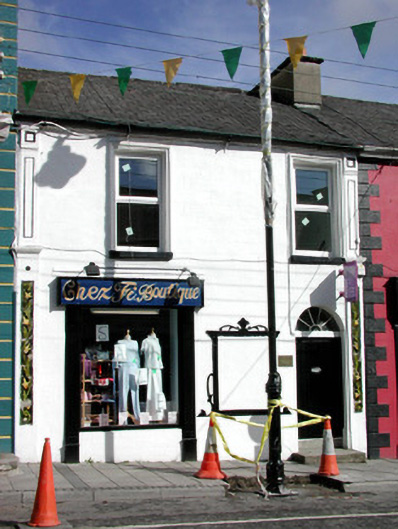
What is recorded here
Terraced two-bay two-storey former house, built c.1850, with shopfront to south-west end. Pitched tiled roof with cast-iron rainwater goods. Ruled-and-lined render to walls with decorative stucco pilasters to front façade containing glazed tiles. Decorative stucco panel with frame detail to ground floor wall. Replacement uPVC windows, stone sills and moulded timber surrounds. Timber door with timber spoked fanlight in round-headed opening. Display window to ground floor shop flanked by pilasters with fascia over. Building fronts onto street.
Though this modest terraced former house has lost original fabric it retains much of its character. The most notable feature is its decoration, making it a significant contributor to the townscape of Carrick-on-Shannon. Features including the stucco panel and ornate glazed tiles are of artistic merit.
This does not grant access. Most recorded buildings are privately owned; view them only from public ground unless the owner allows entry.
Places near here
 Saint George's Church (Kiltoghert)church/chapel · 79 yd
 St Georges ChurchChurch · 84 yd
 Fortification in TownparksFortification · 427 yd
 Moon RiverHeritage attraction · 477 yd
 Ecclesiastical enclosure in AttiroryEcclesiastical enclosure · 1616 yd
 CastlecarraCastle, unclassified · 1.4 mi
 Hughestown WoodForest · 2.6 mi
 Patrick Gill Memorial Plaque (IRA)Monument · 3.7 mi
 Robert Strawbridge MemorialMemorial · 3.7 mi
 Wildlife AreaNature reserve · 3.9 mi
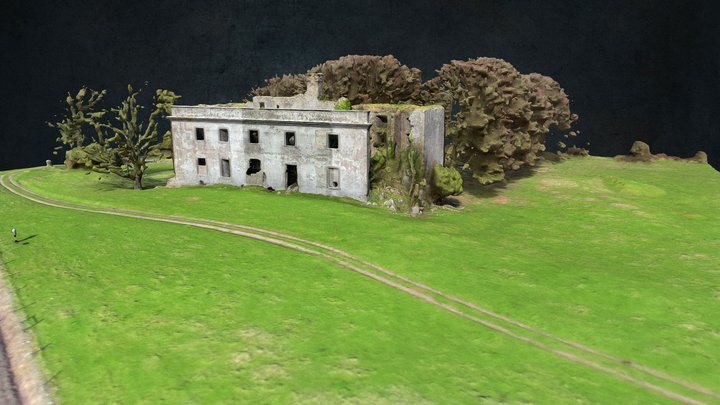 Site of Dangan CastleCastle, unclassified · 4.5 mi
 Leabaidh DermotCave · 4.6 mi
Other information
Photo: National Inventory of Architectural Heritage · Website use allowed for educational or private purposes with source credit