What is recorded here
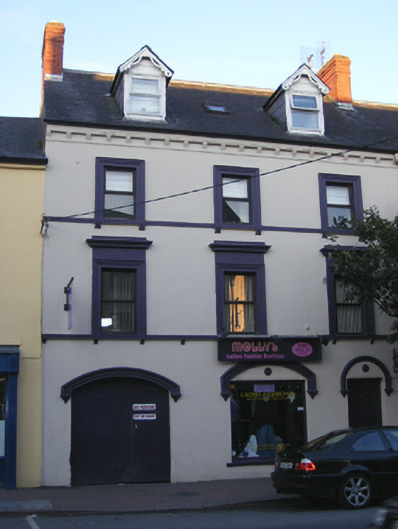
Terraced three-bay three-storey with dormer attic house, built c. 1850, now in use as shop. Pitched slate roof having brick chimneystacks and bracketed eaves course. Carved timber bargeboards to dormer windows. Rendered walls. Square-headed openings having moulded render surrounds, continuous sills courses and replacement casement windows. Those to first floor having ornate entablatures and cornices. Square-headed display window to ground floor with render hood moulding having ornate stops. Square-headed opening with render hood moulding, ornate stops and timber panelled door. Elliptical-headed carriage arch having render hood moulding, ornate stops and replacement metal doors.
This house is an attractive composition of balanced proportions that has been well maintained. It retains its original form, together with important early salient features and materials. The render detailing contributes greatly to its character.
This does not grant access. Most recorded buildings are privately owned; view them only from public ground unless the owner allows entry.
Places near here
 Midleton Post Officehouse · 28 yd
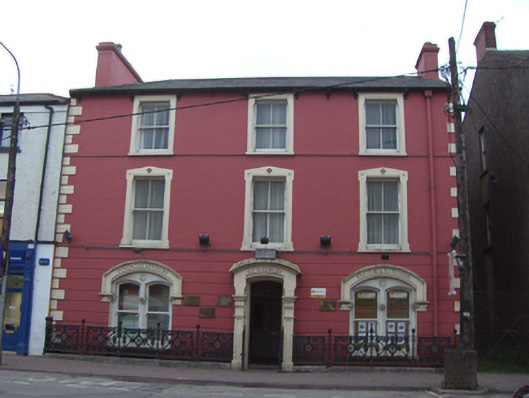 Old Bank Househouse · 32 yd
 John Walsh MemorialMemorial · 58 yd
 Midleton IRA MonumentMemorial · 77 yd
 Grave YardGraveyard · 262 yd
 District HomeWorkhouse · 299 yd
 Jameson Distillery MidletonHeritage attraction · 511 yd
 Noel Collins BridgeVisitor information · 1284 yd
 Castle Redmond (Site of)Castle, unclassified · 1448 yd
 Cahermone Castle (in Ruins)Castle, tower house · 1.0 mi
 Ballyannan (Bluebell) WoodsForest · 1.1 mi
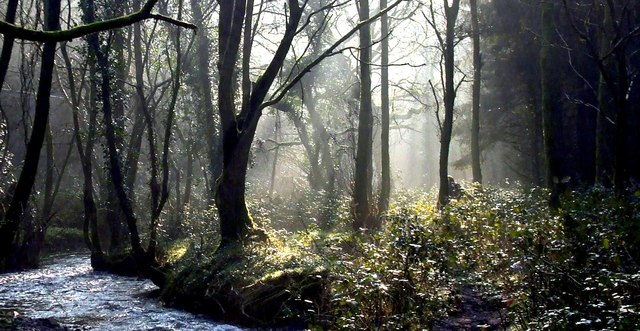 Curragh WoodsWood · 2.6 mi
Other information
Photo: National Inventory of Architectural Heritage · Website use allowed for educational or private purposes with source credit