What is recorded here
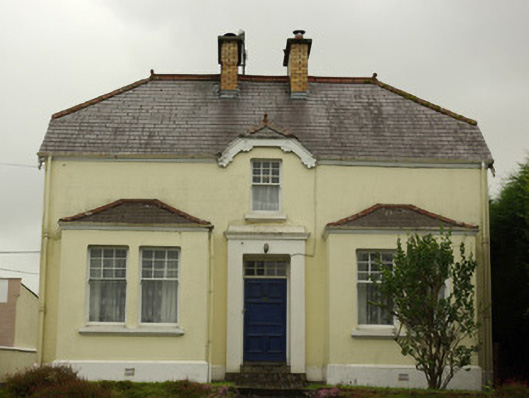
Detached three-bay single-storey house with half-dormer attic level, built c. 1930, having projecting single-storey box bay windows to either end of the main elevation (north-west) central projecting smooth rendered porch, and with central half-dormer opening. Central two-storey return to rear (south-east) with modern flat-roofed two-storey extension attached to the south-east corner of rear elevation. Half-hipped natural slate roof with terracotta ridge tiles, terracotta finials, render cornice, profiled metal rainwater goods, central pair of yellow brick chimneystacks, and with decorative timber bargeboard to central half-dormer opening. Hipped natural slate roof to half-dormer opening having terracotta ridge tiles and terracotta finials; hipped natural slate roofs to box bay windows having terracotta ridge tiles and render cornice. Smooth rendered ruled-and-lined walls over projecting smooth rendered plinth. Basket-arched window openings to main elevation (north-west), paired to box bay windows, having moulded sills, smooth rendered reveals, and nine-over-one pane timber sliding sash windows. Square-headed window openings to the rear elevation of main body of building having four-over-four and six-over-six pane timber sliding sash windows. Basket-arched door opening to front face of porch having square-headed doorway with timber panelled door with bolection mouldings, brass door furniture, and with multi-paned overlight; render cornice to porch. Flight of steps to doorway. Set back from road in an elevated site with garden to front of house, located to the south-west of the centre of Stranorlar. Bounded on road-frontage to the north-east by roughcast rendered boundary wall with smooth rendered coping over. Vehicular gateway to the north-east end of boundary wall having smooth rendered gate piers (on square-plan) and a pair of wrought-iron gates; pedestrian gateway to the centre of boundary wall having a pair of smooth rendered gate piers (on square-plan) with decorative cast-iron gate.
This interesting house, of early twentieth-century appearance, retains its early form and character. Its visual expression and integrity is enhanced by the retention of its original fabric including natural slate roof, decorative bargeboard to half-dormer opening, timber sliding sash windows and timber door. The nine-over-one pane timber sliding sash windows is reminiscent of the fenestration on Arts-and-Crafts style houses dating form the last decades of the nineteenth century and from the early decades of the twentieth century. The box bay windows, half-hipped roof, projecting porch and the central half-hipped dormer opening create a distinctive and appealing composition that makes a positive contribution to the streetscape to the south-west of the centre of Stranorlar. According to local information this house was originally built by a bank company, probably as a bank manager’s residence. The simple but attractive cast-iron gate to the pedestrian gateway adds to the setting, and completes this composition.
This does not grant access. Most recorded buildings are privately owned; view them only from public ground unless the owner allows entry.
Places near here
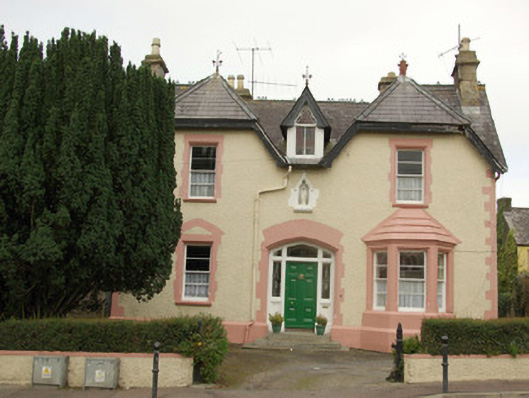 presbytery/parochial/curate's housepresbytery/parochial/curate's house · 48 yd
 Reformed Presbyterian Churchchurch/chapel · 68 yd
 Drumboe WoodForest recreation place · 511 yd
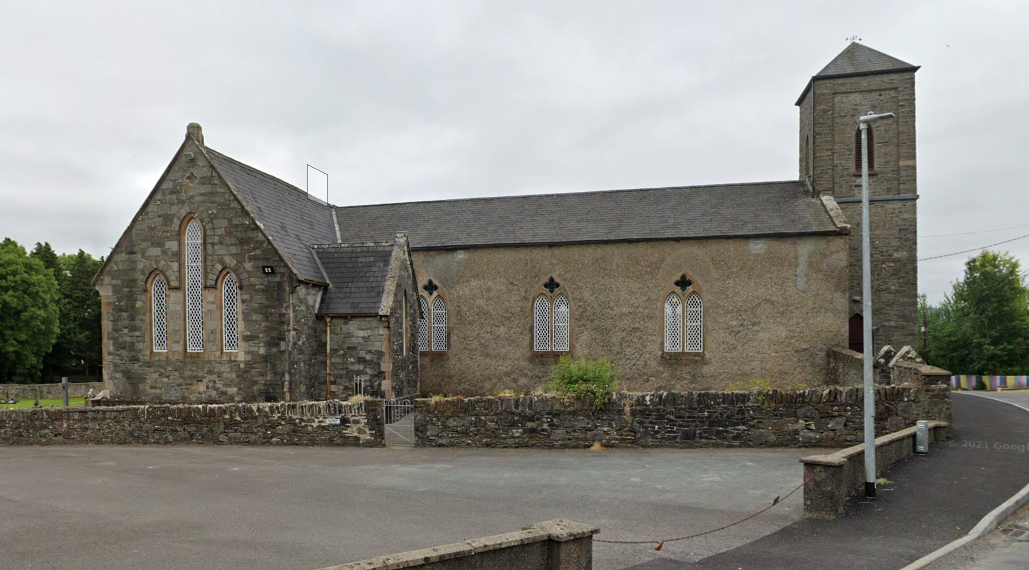 IndicatedFairy fort / ringfort · 555 yd
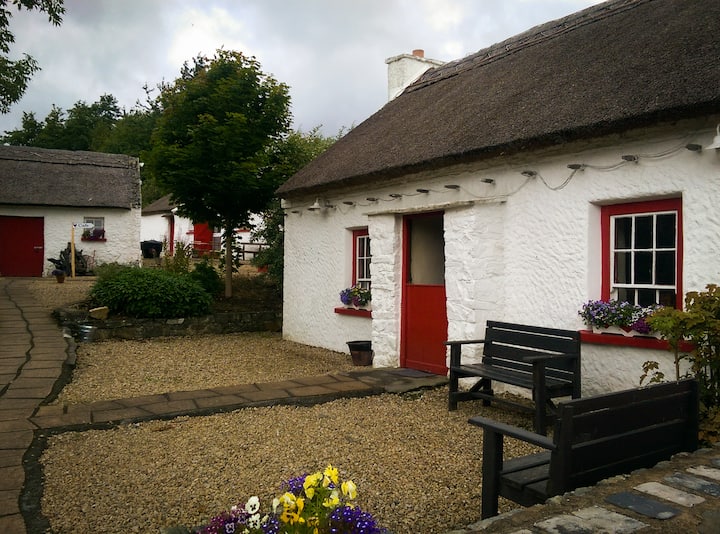 Enclosure in Glebe (stranorlar Ed)Enclosure · 607 yd
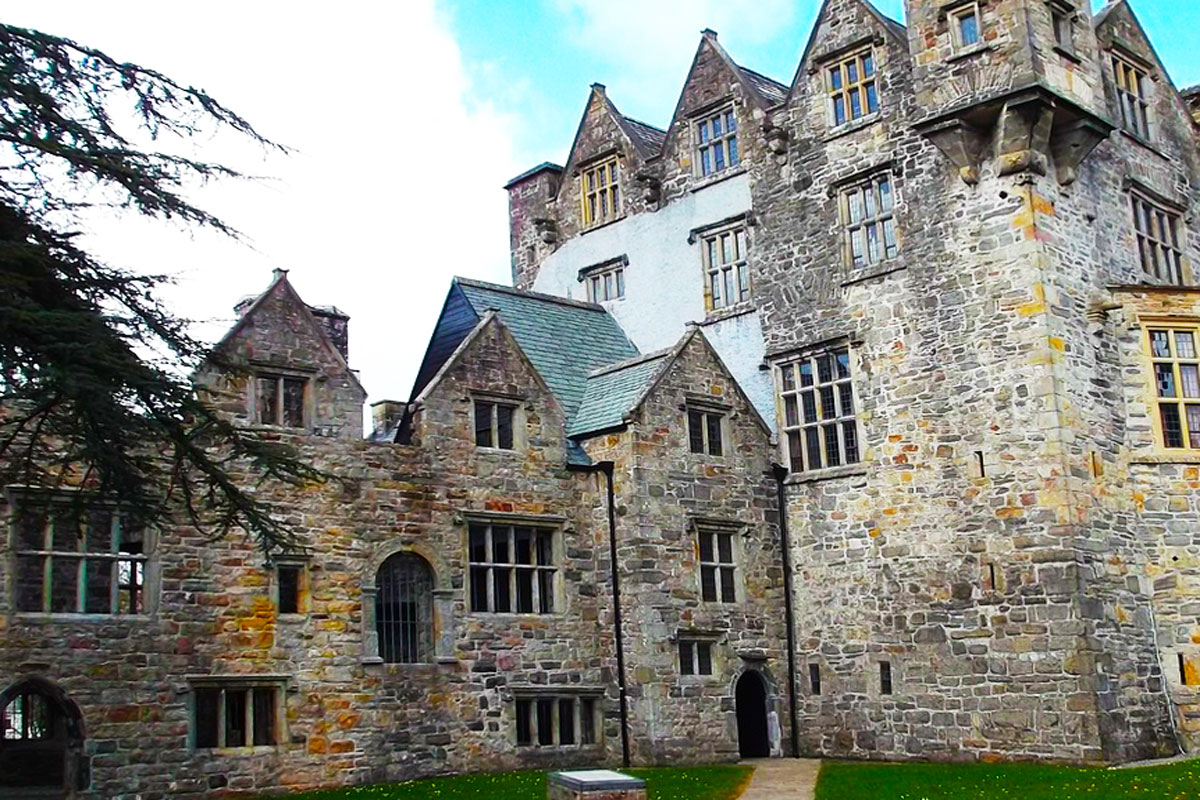 Castle (Site of)Castle, unclassified · 1.9 mi
 Site of CastleCastle, unclassified · 3.8 mi
 Gorey HillMountain / peak · 4.0 mi
 Lismullyduff MountainMountain / peak · 4.1 mi
 Newmills Corn and Flax MillsHeritage attraction · 8.8 mi
 Battle of Scarrifholisbattle · 8.9 mi
 Killeter ForestForest · 9.1 mi
Other information
Photo: National Inventory of Architectural Heritage · Website use allowed for educational or private purposes with source credit