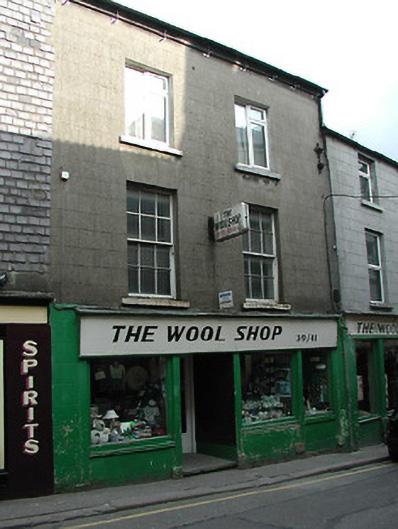
What is recorded here
Terraced two-bay three-storey over basement house with dormer attic, extant 1840, on a rectangular plan with shopfront to ground floor. One of a pair. Pitched slate roof with clay ridge tiles, sneck-marked rendered red brick Running bond chimney stack having concrete capping supporting yellow terracotta pots, and replacement uPVC rainwater goods on rendered red brick header bond stepped eaves. Rendered, ruled and lined walls. Shopfront to ground floor on a symmetrical plan centred on glazed timber panelled double doors. Square-headed window openings (upper floors) with cut-granite sills, and concealed dressings framing six-over-six timber sash windows without horns (first floor) or replacement uPVC casement windows (top floor) replacing three-over-six timber sash windows. Street fronted on a corner site with concrete footpath to front.
A house erected as one of a pair of houses (see 15503052) representing an integral component of the domestic built heritage of Wexford with the architectural value of the composition suggested by such attributes as the compact rectilinear plan form; and the diminishing in scale of the openings on each floor producing a graduated visual impression.
This does not grant access. Most recorded buildings are privately owned; view them only from public ground unless the owner allows entry.
Places near here
 Halla KennyMemorial · 44 yd
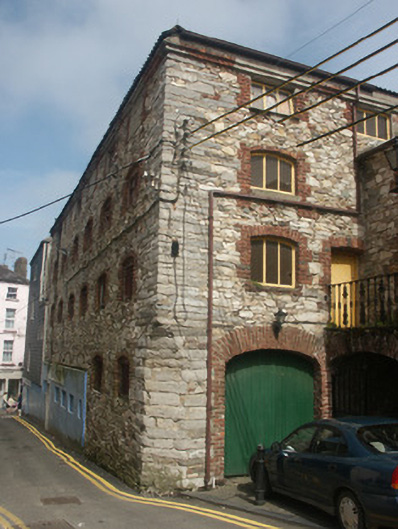 malt housemalt house · 56 yd
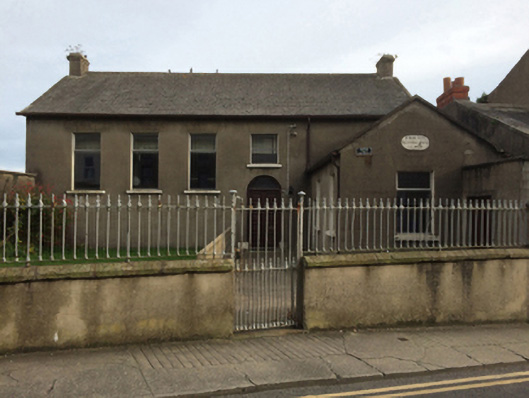 Wexford Society of Friends' Meeting Housemeeting house · 95 yd
 Commodore John Barry MemorialMemorial · 136 yd
 Quay in WexfordQuay · 189 yd
 Structure in WexfordStructure · 210 yd
 The Collins-Grant GalleryGallery · 262 yd
 Three Sisters River CruisesHeritage attraction · 326 yd
 Siege of Wexfordsiege · 418 yd
 Sack of Wexfordsiege · 421 yd
 Site of CastleCastle, unclassified · 2.0 mi
 Castle (in ruinis)Castle, tower house · 2.1 mi
Other information
Photo: National Inventory of Architectural Heritage · Website use allowed for educational or private purposes with source credit