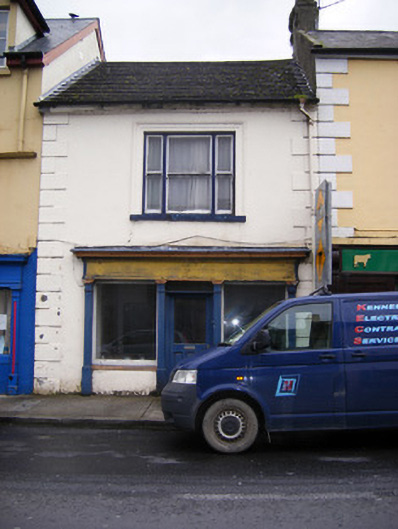
What is recorded here
Detached single-bay two-storey house and former shop, built c. 1840, having timber tripartite shopfront to front (west) elevation. Pitched tiled roof with render eaves course. Rendered walls having render quoins. Square-headed opening to first floor with render surround, concrete sill and tripartite one-over-one pane timber sliding sash window. Fluted Doric style pilasters supporting fascia with dog-tooth motifs and cornice with dentillated course. Square-headed display openings having fixed windows. Square-headed opening with glazed overlight over half-glazed timber panelled door.
This building retains much of its distinctive character, as can be seen in the tripartite timber sash window and timber shopfront, all of which contribute to its character. The building provides a pleasing visual contrast of shopfront and rendered front elevation.
This does not grant access. Most recorded buildings are privately owned; view them only from public ground unless the owner allows entry.
Places near here
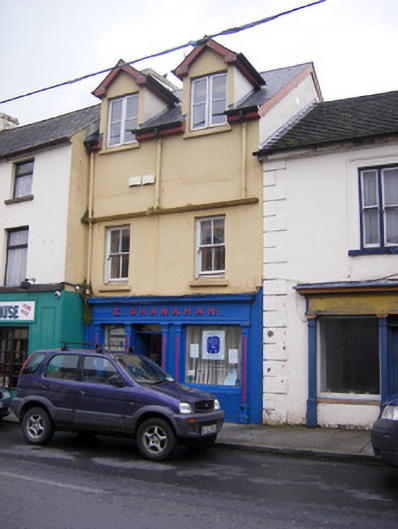 E. Shanahanhouse · 5 yd
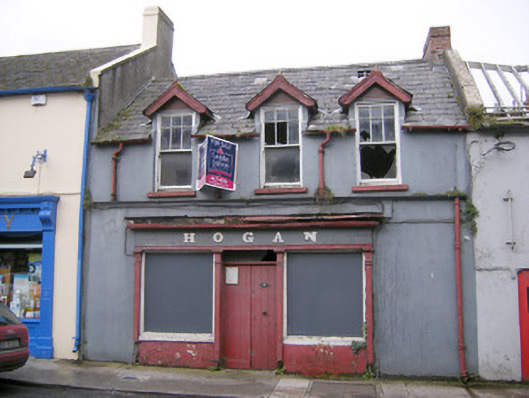 Hoganhouse · 19 yd
 Biodiversity in the Maigue CatchmentVisitor information · 152 yd
 CastleCastle, Anglo-Norman masonry castle · 339 yd
 Font (present location) in CroomFont (present location) · 373 yd
 Hachured (1924).Enclosure · 923 yd
 European ashEuropean ash · 1137 yd
 Dysert AenghusaHeritage attraction · 1.2 mi
 Bawn in TullovinBawn · 2.0 mi
 Monasteranenagh AbbeyHeritage attraction · 2.3 mi
 Kinnoor WellSpring · 2.8 mi
 GinkgoGinkgo · 3.9 mi
Other information
Photo: National Inventory of Architectural Heritage · Website use allowed for educational or private purposes with source credit