What is recorded here
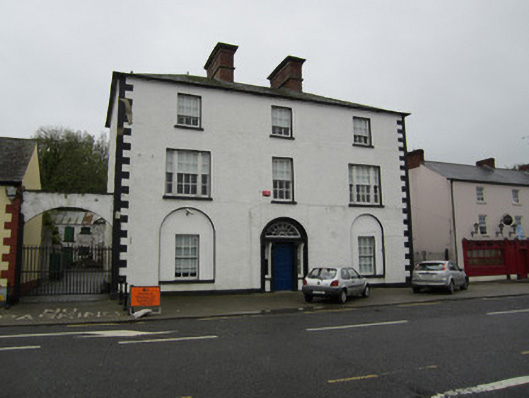
Detached three-bay three-storey house, built c.1820, with two-bay side elevations. Carriage arch to east side giving access to yard to rear. Hipped slate roof with pair of red brick chimneystacks to middle of ridge, having rendered string courses and copings, and with cast-iron rainwater goods. Roughcast rendered walls to front elevation, with whitewashed rubble stone walls to other elevations, smooth rendered channelled quoins and smooth rendered plinth course. Square-headed window openings, those to ground floor front being set into round-headed recesses, those to first floor front end bays being tripartite and having clustered colonettes to mullions, with timber sliding sash windows, six-over-six pane to lower floors and six-over-three pane to top floor. Elaborate timber doorcase comprising square-headed door opening and flanking fixed-pane sidelights, flanked by panelled pilasters with plinths and moulded scroll brackets with other decorative devices, supporting moulded lintel, with two-tiered spoked fanlight, and with moulded surround. Two-storey outbuilding to rear having projecting gabled bay with carriage arch to ground floor and pitching door above, corrugated-iron roof, rubble stone walls and mainly square-headed window and door openings with brick surrounds. Entrance to yard comprises segmental-arch vehicular gateway with dressed stone voussoirs, stone coping, and recent double-leaf metal gate.
This impressive house has a formidable presence on the main street in Newbliss. Its classical formality and symmetry are evident, and are enhanced by the paired central chimneystacks. The varied sash windows, and the use of recesses to the ground floor, are typical of many medium-sized country houses. The finely detailed doorcase provides a decorative focus. The yard of good outbuildings to the rear enhances the building. The retention of so much original detailing to the house and its ancillary buildings considerably adds to the architectural heritage value. The historic use of part of the building as a courthouse about 1900 adds to the significance of this building.
This does not grant access. Most recorded buildings are privately owned; view them only from public ground unless the owner allows entry.
Places near here
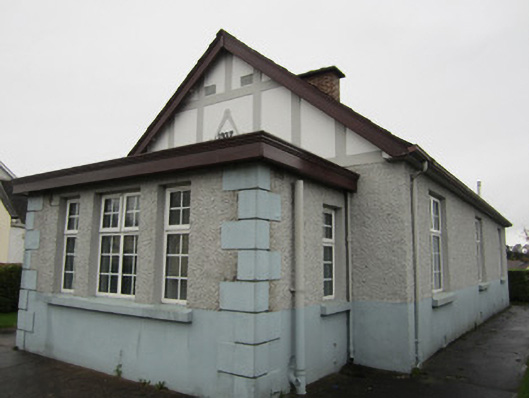 Newbliss Masonic Hallmasonic lodge/hall · 75 yd
 Newbliss Market Housemarket house · 94 yd
 LisaleaFairy fort / earthen ringfort · 695 yd
 IndicatedFairy fort / earthen ringfort · 785 yd
 Tomb HillMountain / peak · 1.9 mi
 Common LimeCommon Lime · 2.0 mi
 Roosky Castle (Site of)Castle, ringwork · 2.1 mi
 KillycoonaghWood · 2.2 mi
 Lisarrilly HillMountain / peak · 2.2 mi
 Saint John's WellSpring · 2.3 mi
 Jaundice WellSpring · 3.4 mi
 Senator Billy Fox 1939 - 1974Memorial · 11 mi
Other information
Photo: National Inventory of Architectural Heritage · Website use allowed for educational or private purposes with source credit