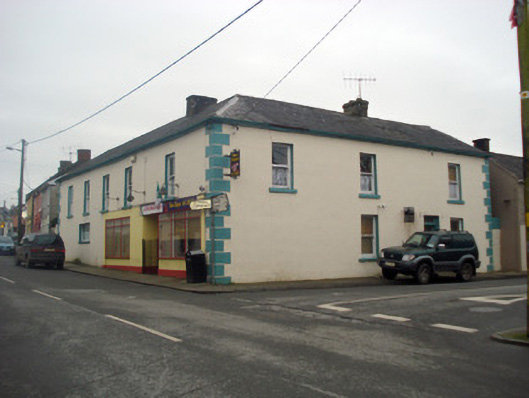
What is recorded here
Detached corner-sited five-bay two-storey L-plan house, built c. 1810, having shopfront to front (north) elevation. Pitched slate roof with rendered chimneystacks and cast-iron rainwater goods. Lined-and-ruled rendered walls having render quoins. Square-headed openings to first floor with painted stone sills and one-over-one pane timber sliding sash windows. Square-headed opening to ground floor having concrete sill and tripartite fixed window. Square-headed opening to west elevation with flanking timber pilasters having scrolled consoles and glazed overlight over half-glazed timber panelled door. Limestone threshold to entrance. Shopfront comprising square-headed display windows. Square-headed recessed opening with glazed overlight over half-glazed timber panelled door.
The large size of this building coupled with its prominent corner-sited location and regular, subtle design makes it a distinguished feature on the streetscape. It retains notable features such as the slate roof, ornate timber door and timber sash windows. The house makes a positive contribution to the architectural heritage of Doon.
This does not grant access. Most recorded buildings are privately owned; view them only from public ground unless the owner allows entry.
Places near here
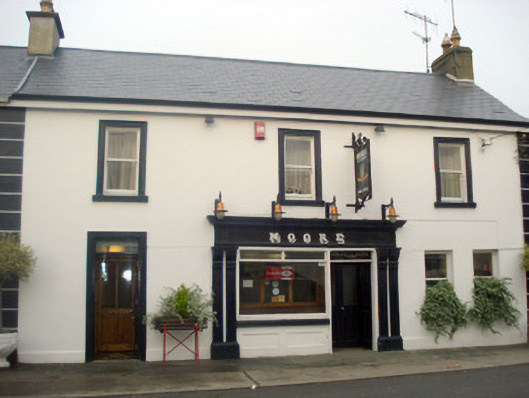 Moorepublic house · 20 yd
 Lysaghthouse · 24 yd
 ToberfantanHoly well · 262 yd
 Church (Site of)Church · 319 yd
 Coonagh CastleCastle · 1.6 mi
 GortnageraghMountain / peak · 1.9 mi
 Site of CastleCastle, unclassified · 2.8 mi
 ToberagaddySpring · 4.4 mi
 Slieve Felim East TopMountain / peak · 4.8 mi
 Green Field ParkWood · 4.8 mi
 Slieve Felim WayWalking route · 5.4 mi
 Graveyard in AbingtonGraveyard · 7.5 mi
Other information
Photo: National Inventory of Architectural Heritage · Website use allowed for educational or private purposes with source credit