What is recorded here

End-of-terrace pair of two-storey houses, built c. 1840. Comprising three-bay house to south and two-bay house to north. Pitched slate roof with rendered chimneystacks. Rendered walls. Square-headed openings having two-over-two pane timber sliding sash windows with painted stone sills. Square-headed openings having timber panelled doors. Rendered walls to site with render copings. Flight of concrete steps to entrances having cast-iron balustrades and railings.
This pair of elegant, classically proportioned houses present a unified and handsome façade to the streetscape. The retention of the slate roof and timber sash windows enhances the heritage importance of the buildings.
This does not grant access. Most recorded buildings are privately owned; view them only from public ground unless the owner allows entry.
Places near here
 Church (in ruins)Church · 201 yd
 Holy well in CloontempleHoly well · 208 yd
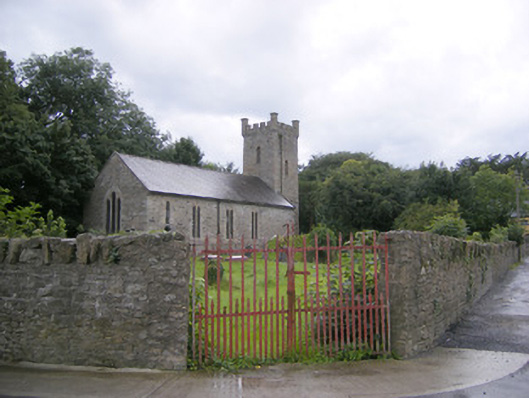 Ballingarry Churchchurch/chapel · 215 yd
 Johns WellHoly well · 616 yd
 Hachured (1923).Castle, motte · 691 yd
 Castle (in ruins)Castle, tower house · 1480 yd
 Famine stoneMemorial · 1.7 mi
 KnockfeerinaMountain / peak · 2.3 mi
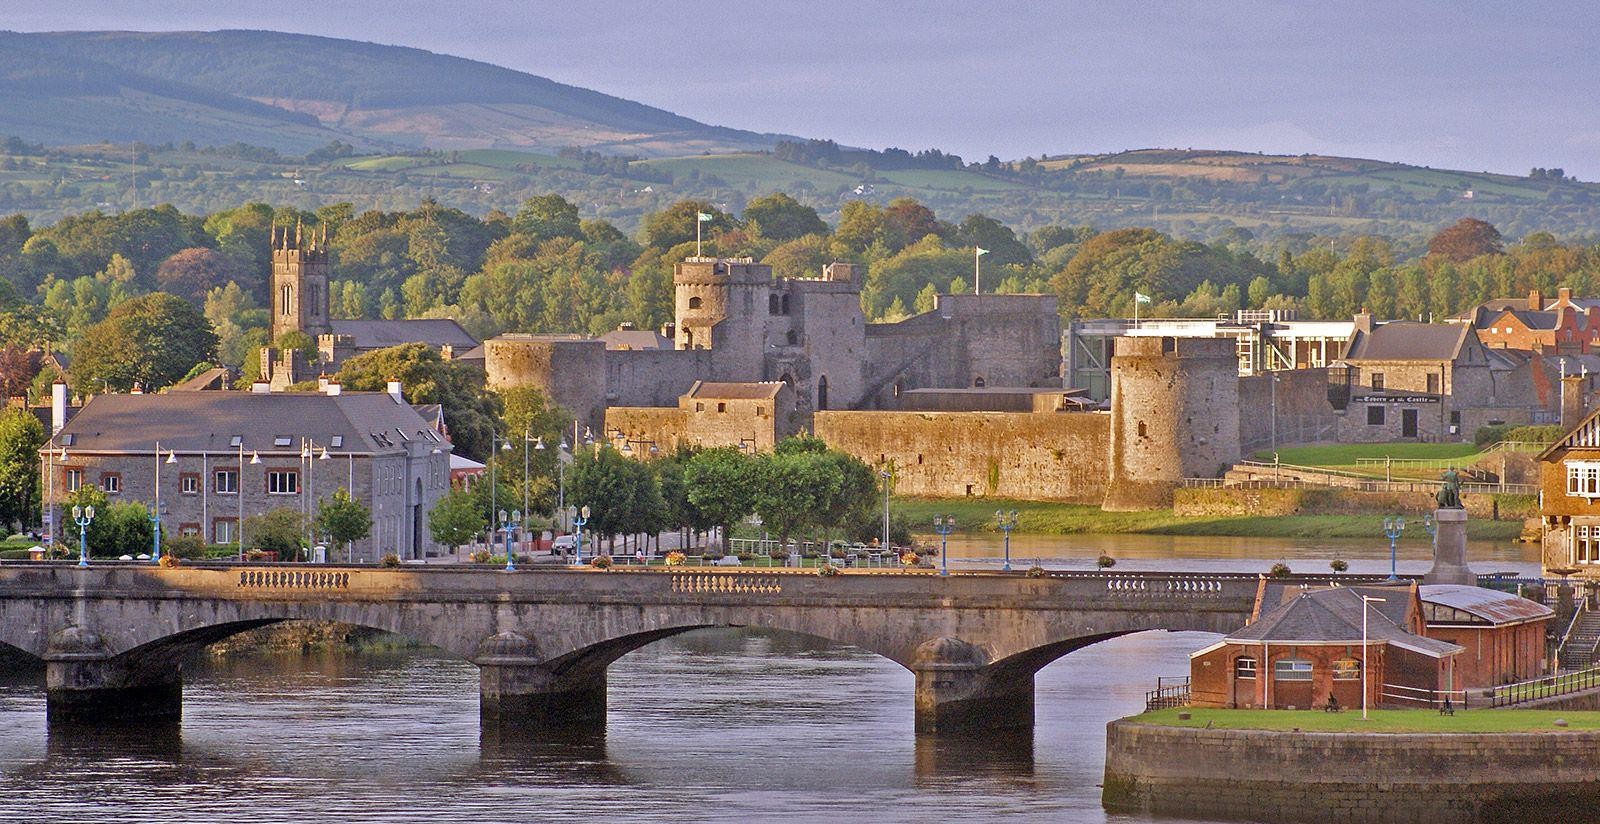 Lady's WellSpring · 2.8 mi
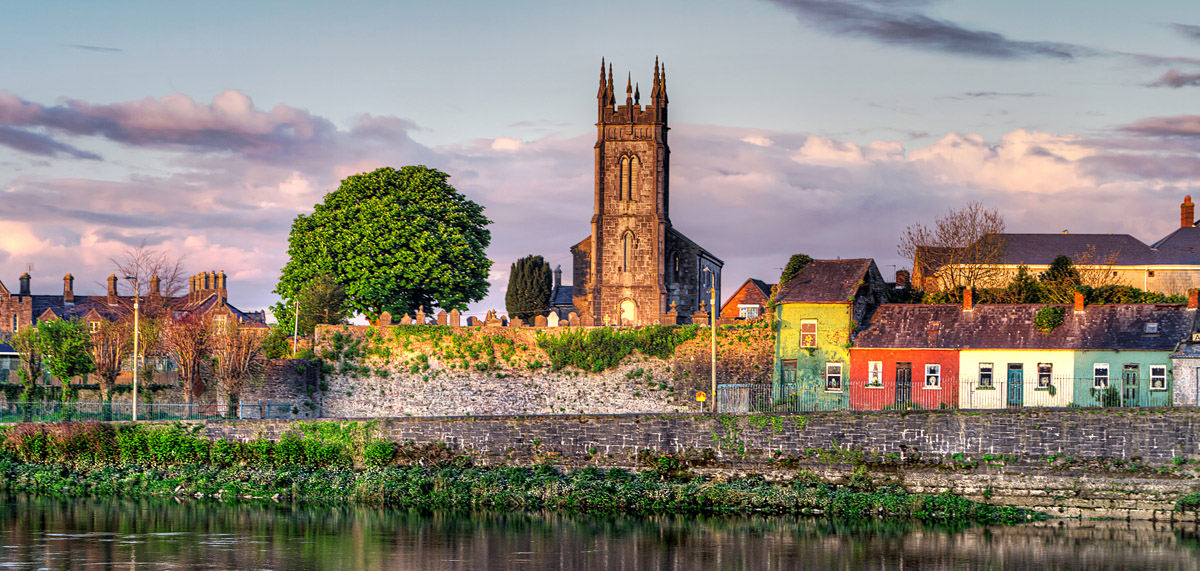 Sunday WellSpring · 2.8 mi
 Flat cemetery in Kiltenan SouthFlat cemetery · 3.8 mi
 European ashEuropean ash · 4.1 mi
Other information
Photo: National Inventory of Architectural Heritage · Website use allowed for educational or private purposes with source credit