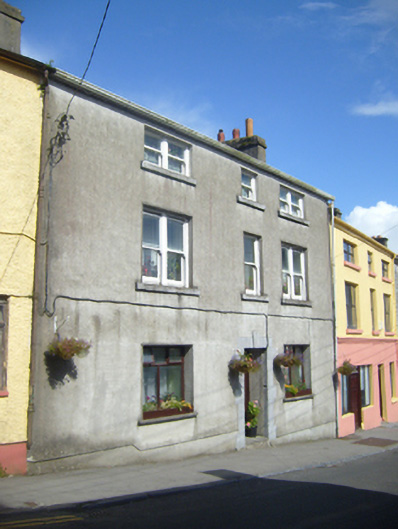
What is recorded here
Terraced three-bay three-storey house, built c.1810. Pitched slate roof having rendered chimneystacks. Rendered walls. Square-headed doorway to ground floor having tooled limestone Gibbsian surround, limestone threshold and replacement timber panelled door with overlight. Square-headed window openings throughout, having raised render reveals. Render sills and replacement timber windows to ground floor. One-over-one pane timber sliding sash windows elsewhere with limestone sills, bipartite to end bays.
This imposing façade of this building makes a strong impression on the streetscape. Its single and bipartite timber sliding sash windows are significant and add to its architectural interest. Tooled limestone sills and the block-and-start Gibbs surround doorcase provide a sense of contrast to the smooth render façade and are evidence of wealth behind the construction of this house.
This does not grant access. Most recorded buildings are privately owned; view them only from public ground unless the owner allows entry.
Places near here
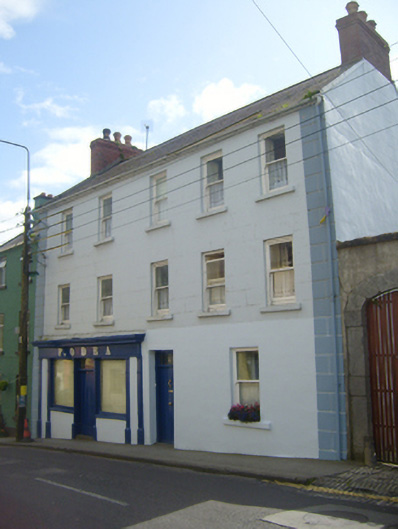 F. O'Deahouse · 24 yd
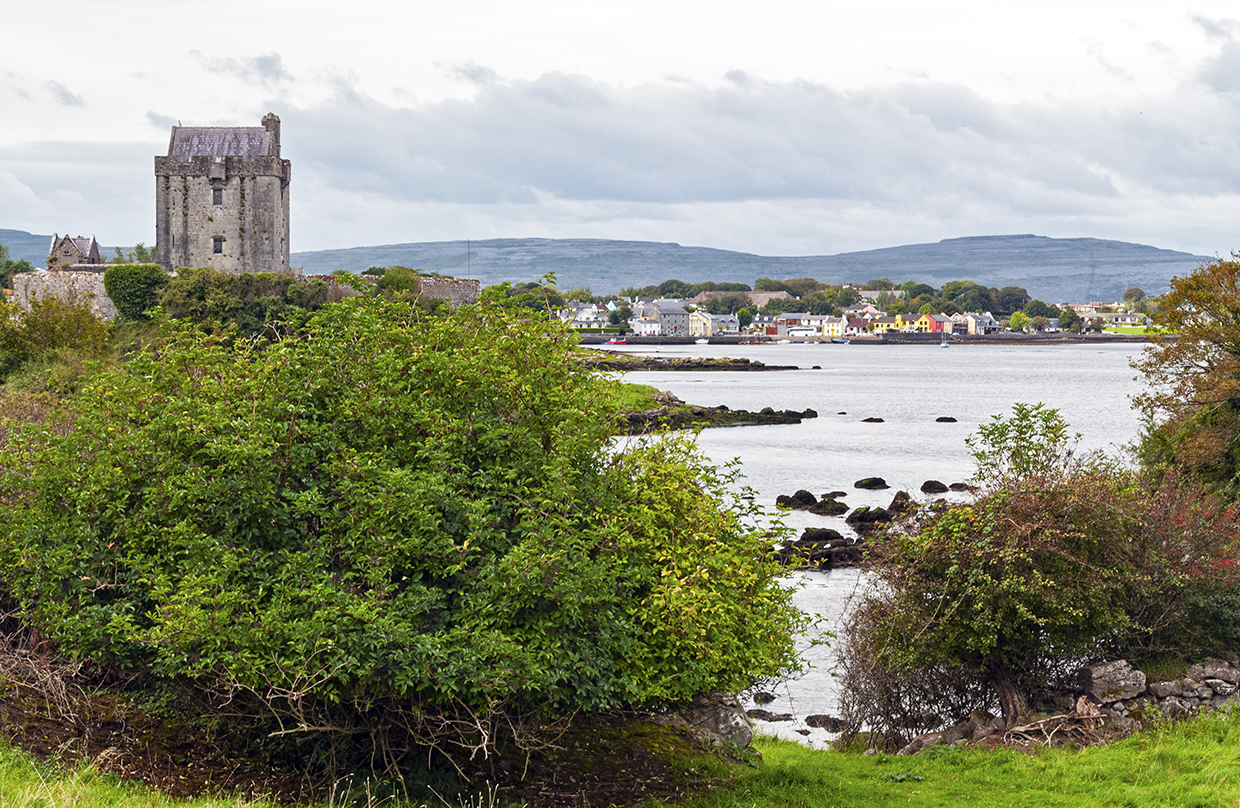 Church in ruinsChurch · 31 yd
 CastleCastle, tower house · 613 yd
 Dunguaire CastleCastle · 860 yd
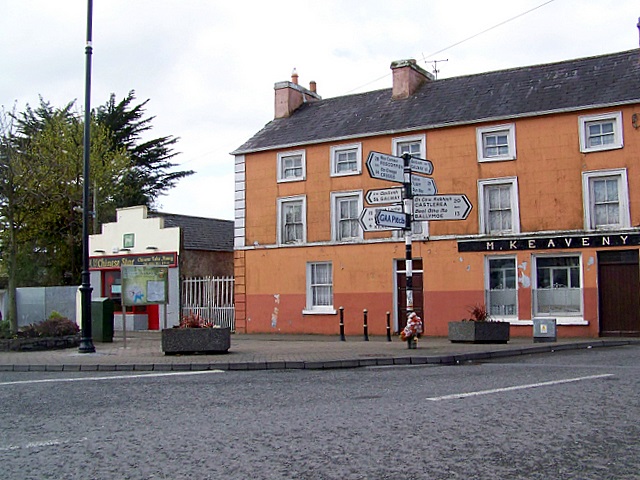 CrossCross · 1380 yd
 Doansheedy FortFairy fort / earthen ringfort · 1.0 mi
 Mulroney's IslandIslet · 1.1 mi
 Cusheen IslandIslet · 1.4 mi
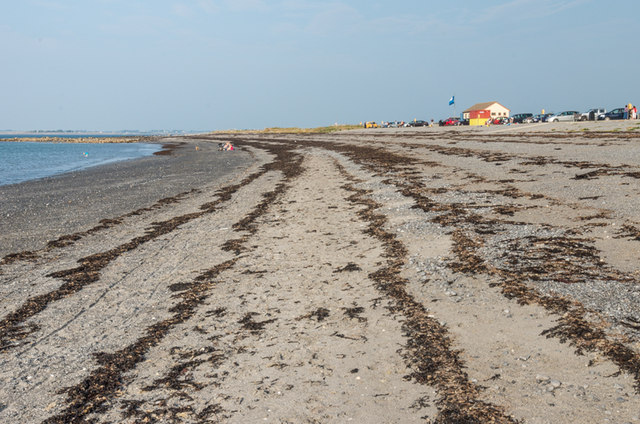 Traught BeachBeach / strand · 3.1 mi
 Drumharsna CastleHeritage attraction · 3.9 mi
 Drumacoo Monastic SiteHeritage attraction · 4.3 mi
 Abbey HillMountain / peak · 4.5 mi
Other information
Photo: National Inventory of Architectural Heritage · Website use allowed for educational or private purposes with source credit