What is recorded here
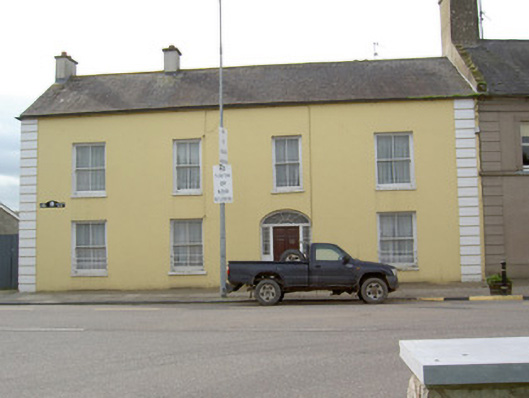
End-of-terrace four-bay two-storey house, built c. 1790. Pitched slate roof with replacement rendered chimneystacks. Painted rendered walls with render quoins. Square-headed window openings with painted stone sills and two-over-two pane timber sliding sash windows, those to ground floor having cast-iron window guards. Segmental-headed door opening with timber panelled door, spoked fanlight, timber architrave and decoratively glazed sidelights with rendered riser walls, and limestone step.
This large-scale house is prominently sited near the square and Church of Ireland church in Kilworth. It retains notable features such as the timber sliding sash windows and the attractive sidelights and fanlight which make the door the focal point of the regular façade.
This does not grant access. Most recorded buildings are privately owned; view them only from public ground unless the owner allows entry.
Places near here
 Tom Cotter / The Arch Barhouse · 40 yd
 Tedcastleshouse · 60 yd
 G YdGraveyard · 82 yd
 Kilworth CastleCastle · 1198 yd
 Fulacht fia in GlansheskinFulacht fia · 1583 yd
 Glansheskin WoodVisitor information · 1626 yd
 Glansheskin Forest Recreation AreaVisitor information · 1720 yd
 Kilworth WoodWood · 1.2 mi
 Macroney CastleCastle, tower house · 1.4 mi
 FlagCave · 3.4 mi
 Strawhall WoodForest · 3.7 mi
 St Dominick's WellSpring · 4.7 mi
Other information
Photo: National Inventory of Architectural Heritage · Website use allowed for educational or private purposes with source credit