What is recorded here
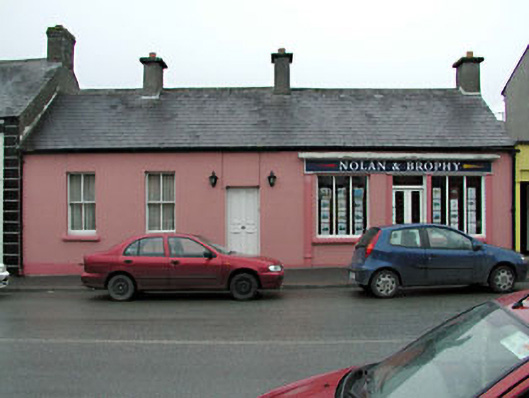
Terraced five-bay single-storey house, c.1900, retaining early fenestration. Renovated, c.1920, with timber shopfront inserted to right. Gable-ended roof with slate. Clay ridge tiles. Rendered chimney stacks. Cast-iron rainwater goods. Rendered walls. Ruled and lined. Painted. Square-headed openings. Stone sills. 2/2 timber sash windows. Timber panelled door. Timber shopfront, c.1920, to right with pilasters, fixed-pane timber tripartite display windows, glazed timber door having overlight and timber fascia over with moulded cornice. Road fronted. Concrete brick cobbled footpath to front.
Nolan and Brophy is a fine and well-maintained late nineteenth-/early twentieth-century building that retains an early external aspect. Originally designed as a symmetrically-planned composition the insertion of a shopfront to right has altered the balance of the composition slightly. The shopfront, however, is a fine example of the true traditional Irish model, composed of plain pilasters with a simple fascia over, and the use of tripartite display windows is an attractive feature. The shopfront confirms the social and historic importance of the house as evidence of the continued commercialisation of the historic core of Kilcullen. The building retains most of its original features and materials, including timber sash fenestration and a slate roof with cast-iron rainwater goods. An attractive feature on the streetscape, the building conforms, in the main, to the established roofline of its neighbours.
This does not grant access. Most recorded buildings are privately owned; view them only from public ground unless the owner allows entry.
Places near here
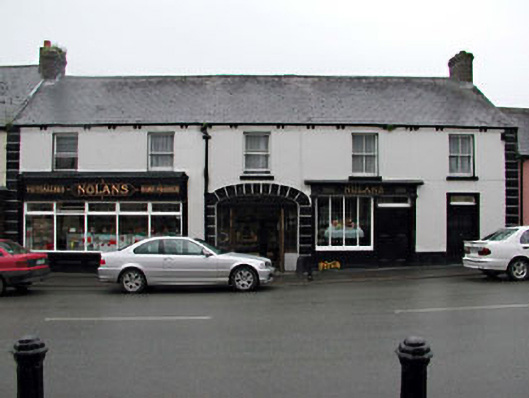 Nolanshouse · 17 yd
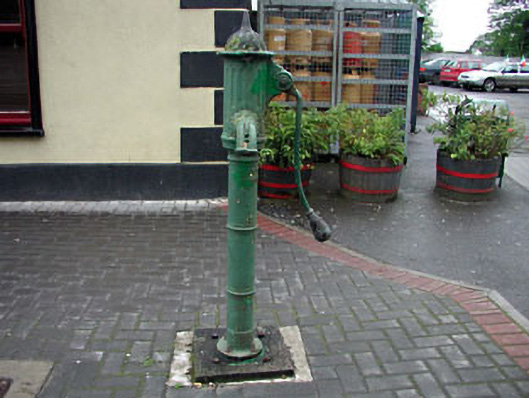 water pumpwater pump · 59 yd
 The Valley rockMonument · 132 yd
 The SpoutMonument · 143 yd
 1798 memorial stoneMonument · 218 yd
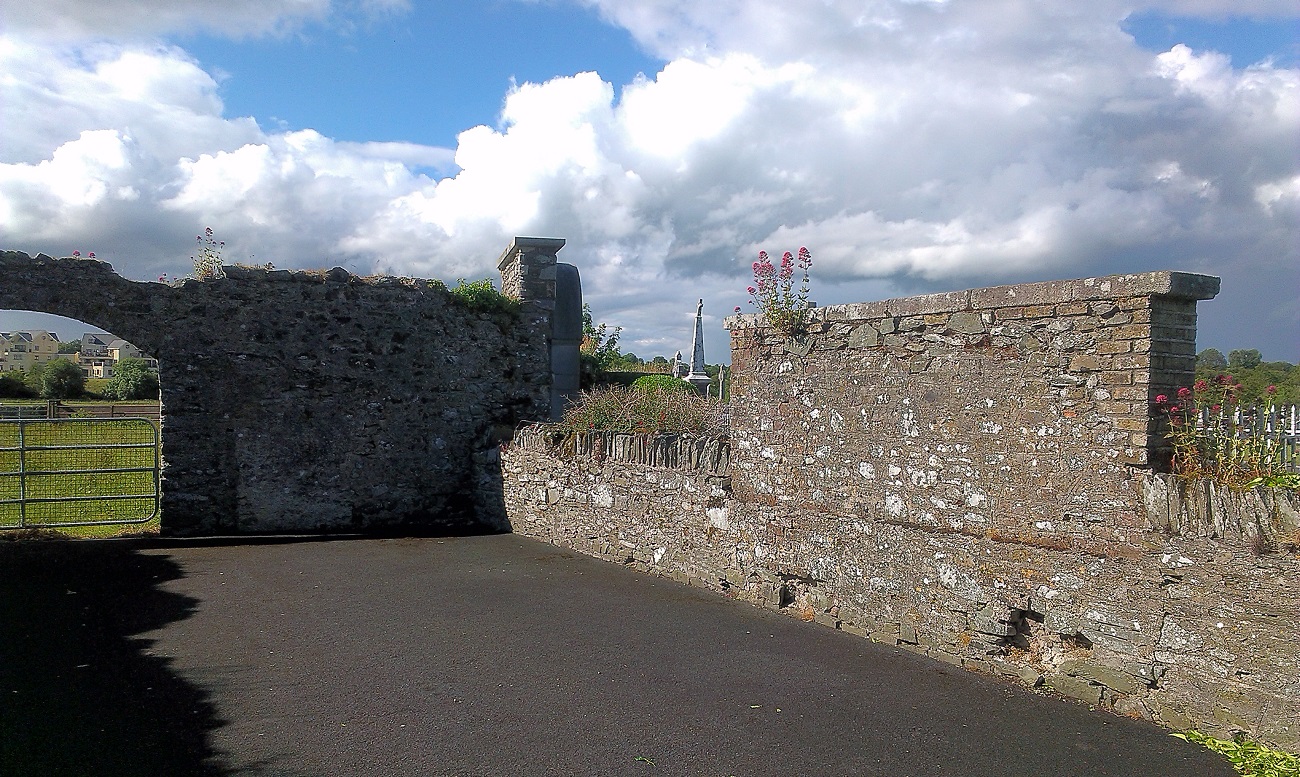 New Abbey WoodsWood · 1208 yd
 Coillte ForestForest · 1290 yd
 CastleCastle, unclassified · 2.4 mi
 Castlefish (in Ruins)Castle, unclassified · 2.7 mi
 Newbridge SilverwareMuseum · 3.8 mi
 Burial ground in CrehelpBurial ground · 6.3 mi
 Battle of Kilrushbattle · 6.8 mi
Other information
Photo: National Inventory of Architectural Heritage · Website use allowed for educational or private purposes with source credit