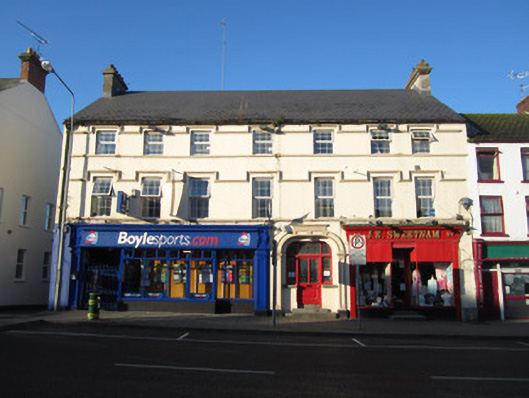
What is recorded here
Attached seven-bay three-storey building, built c.1780, formerly house(s), with timber shopfronts, that to south end being recent. Facade altered c.1900. Pitched slate roof with smooth rendered chimneystacks to gable ends having smooth rendered copings and terracotta pots to gable ends, smooth rendered eaves course and remnants of cast-iron rainwater goods. Smooth rendered walls, with continuous sill-level moulded string courses and hood-moulding courses to upper floors. Square-headed window openings to upper floors, with replacement uPVC windows. Elliptical-headed entrance, c.1900, comprising glazed panelled timber door, with stained-glass panels, stained-glass sidelights and overlights, flanked by panelled pilasters and archivolt, and approached by ashlar granite steps. Northern shopfront comprises pilasters with incised detailing, plain fascia with raised recent lettering, moulded cornice, recessed recent glazed timber door flanked by plate-glass display windows with colonettes and rendered stall risers, approached by three steps having mosaics and tiles, outermost bearing name 'J.J. Eakin'.
This is one of several large-scale eighteenth-century houses which are characteristic of the western (Shirley estate) side of the Main Street of Carrickmacross. It is well proportioned and has good regular fenestration. It has retained many interesting features, such as the decorative entrance, the moulded details, and a modest but well detailed timber shopfront.
This does not grant access. Most recorded buildings are privately owned; view them only from public ground unless the owner allows entry.
Places near here
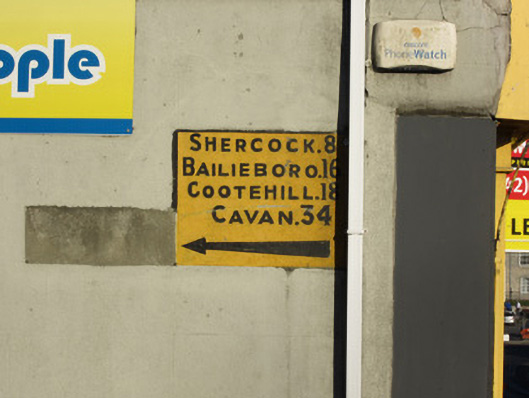 milestone/milepostmilestone/milepost · 32 yd
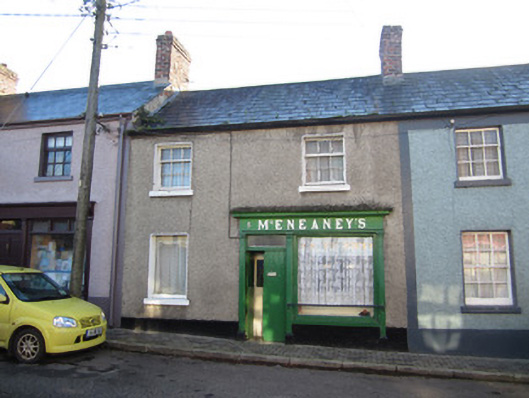 McEneaney'shouse · 52 yd
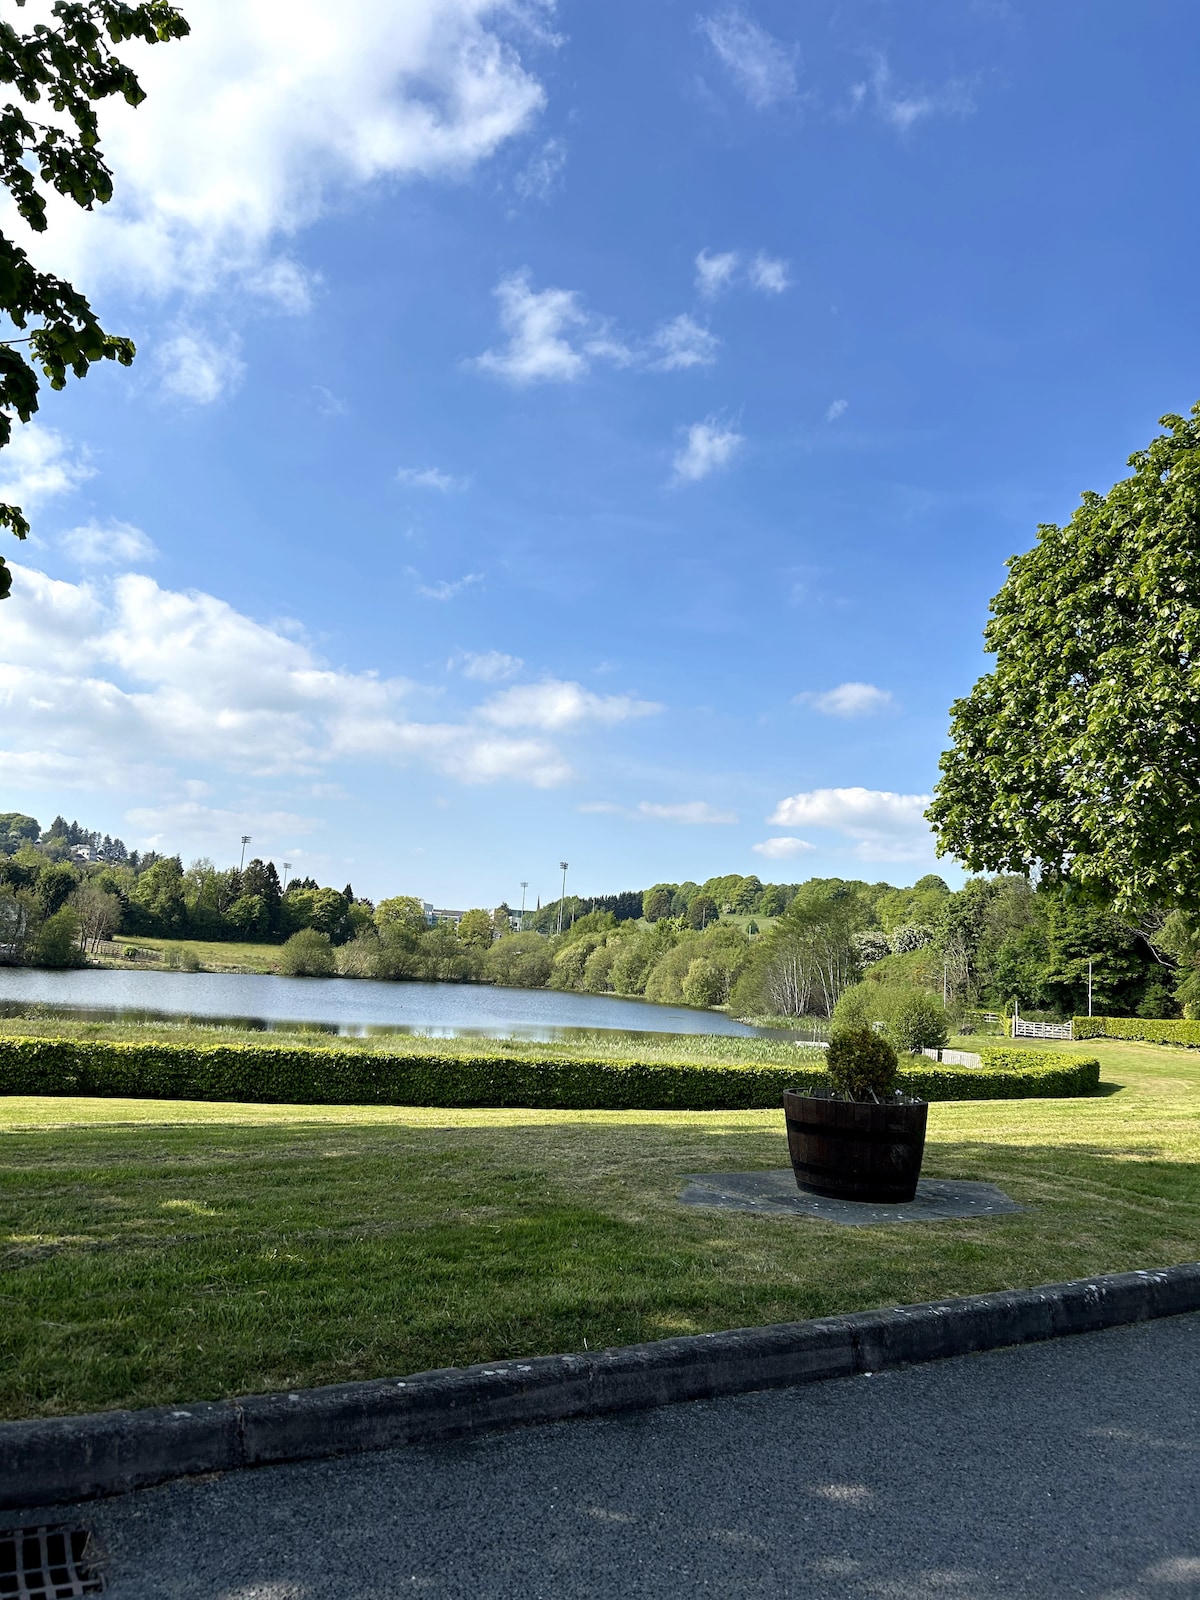 Embanked enclosureFairy fort / earthen ringfort · 291 yd
 Tober InverHoly well · 471 yd
 Horse-chestnutHorse-chestnut · 1034 yd
 European BeechEuropean Beech · 1680 yd
 Mannan Castle (in ruins)Castle, Anglo-Norman masonry castle · 2.4 mi
 TobernagalliaghSpring · 3.1 mi
 Drumerlough MoreMountain / peak · 4.3 mi
 Flat cemetery in AnnaheanFlat cemetery · 4.6 mi
 BarleyhillMountain / peak · 4.9 mi
 In Memory of Our DadMemorial · 5.0 mi
Other information
Photo: National Inventory of Architectural Heritage · Website use allowed for educational or private purposes with source credit