What is recorded here
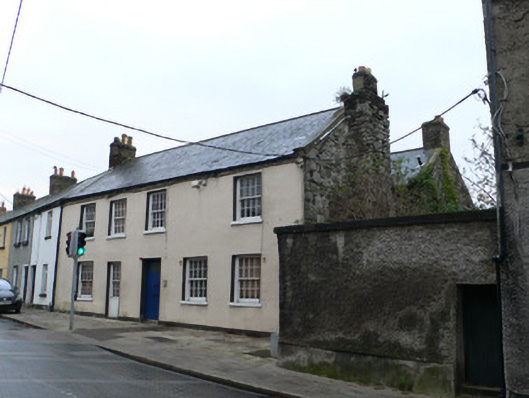
End-of-terrace two-storey two-pile house, built c.1725, having five-bay ground floor and four-bay first floor. Subsequently divided into two houses, eastern being two-bay and western being three-bay, but both units now one again, with doorway converted to timber sliding sash window. The first edition Ordnance Survey map indicates two rear returns to building. Pitched slate roof with gable-end chimneystacks, brick to east end and projecting rubble limestone rubble to west, latter topped with brick. Some evidence for earlier steeper roof in west gable. Rear pile has pitched artificial slate roof with stout brick chimneystack. Render copings to both piles. Rendered walling to front elevation and exposed limestone to west gable. Square-headed openings, with eight-over-eight pane timber sliding sash windows. Timber glazed door with limestone step.
This large house appears to be of early date, as indicated by its substantial projecting chimney and irregular fenestration. Quite different in character to the much smaller houses to its east, this house is a significant part of an interesting group of early buildings in the historic village of Chapelizod. The retention of timber sash windows enhances the architectural heritage value of the building.
This does not grant access. Most recorded buildings are privately owned; view them only from public ground unless the owner allows entry.
Places near here
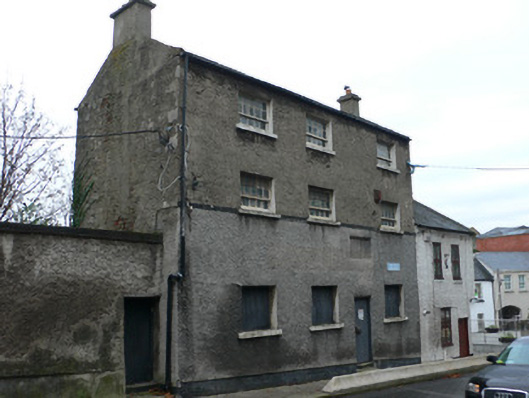 schoolschool · 21 yd
 church/chapelchurch/chapel · 50 yd
 Town defences in Unknown TownlandTown defences · 110 yd
 Graveyard in Unknown TownlandGraveyard · 143 yd
 Knockmaree DolmenArchaeological place · 328 yd
 Furry GlenWood · 1296 yd
 Oldtown WoodWood · 1319 yd
 Graveyard in Palmerstown LowerGraveyard · 1744 yd
 Toni'sPicnic place · 1.4 mi
 Kilmainham Jail MuseumMuseum · 1.5 mi
 Castleknock CastleCastle · 1.7 mi
 Royal Hospital KilmainhamHeritage attraction · 1.7 mi
Other information
Photo: National Inventory of Architectural Heritage · Website use allowed for educational or private purposes with source credit