What is recorded here
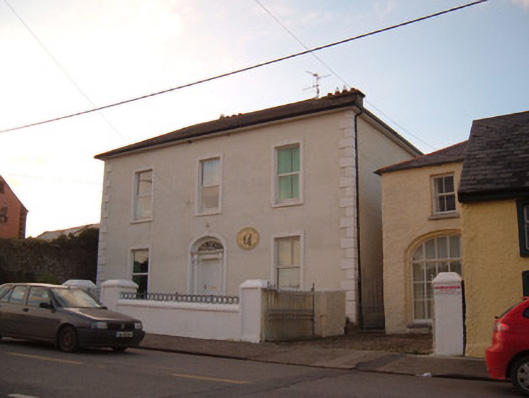
Detached three-bay two-storey house, built c. 1810. Hipped slate roof with rendered chimneystacks. Painted roughcast rendered walls with smooth rendered quoins. Square-headed window openings having replacement uPVC windows. Elliptical-headed door opening flanked by engaged Ionic columns, supporting entablature with spoked fanlight and with archivolt above. Replacement uPVC door. Attached single-bay two-storey former coach house to east, now in use as self-catering unit, having hipped slate roof and painted roughcast rendered walls. Square-headed window opening to first floor with two-over-two pane timber sliding sash window, and with elliptical-headed former carriage arch opening to ground floor having uPVC glazed window. Set back from the road with roughcast rendered boundary walls terminating in square-profile piers and having similar piers with wrought-iron gates.
This scale and general proportions of this classically proportioned house form a pleasing visual contrast with other buildings on the street, while the former coach house adds context and interest to the site.
This does not grant access. Most recorded buildings are privately owned; view them only from public ground unless the owner allows entry.
Places near here
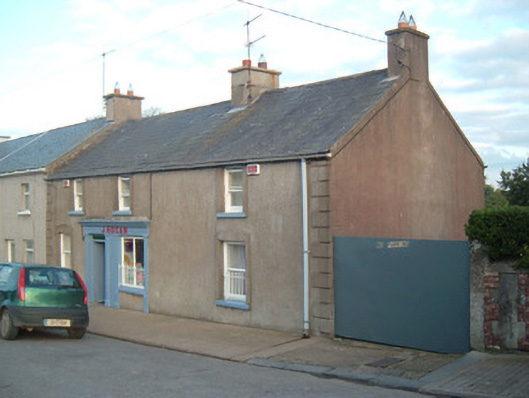 J. Hoganhouse · 42 yd
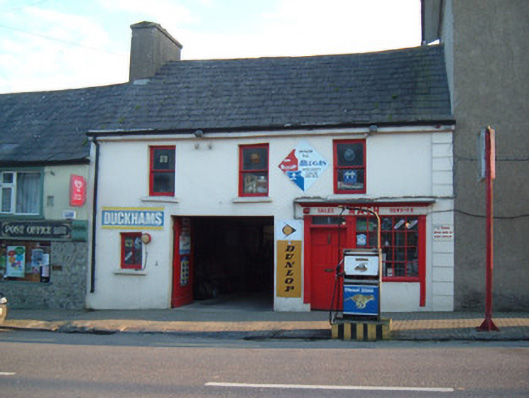 Nashhouse · 143 yd
 St Patricks Well (Site of)Holy well · 295 yd
 Grave YdGraveyard · 356 yd
 Anne's Grove GardensHeritage attraction · 1.7 mi
 Castle (in Ruins)Castle, unclassified · 2.2 mi
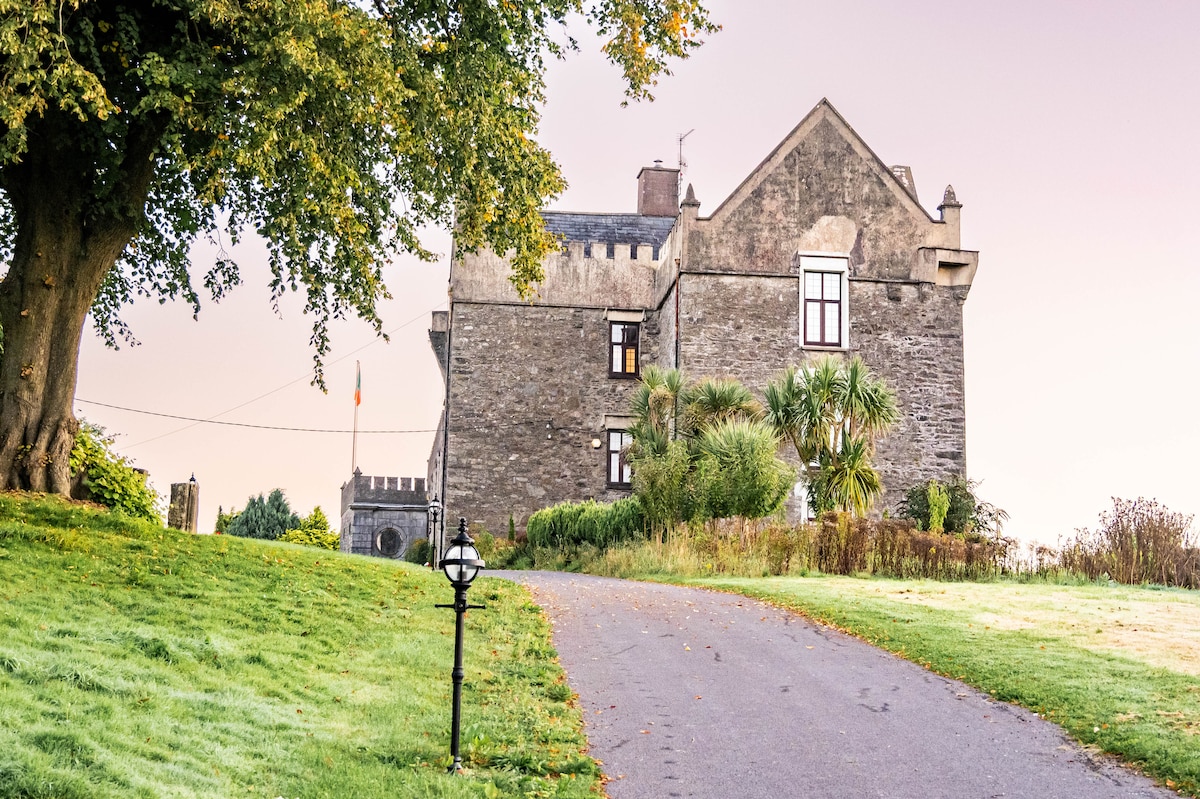 Monanimy CastleCastle, tower house · 2.4 mi
 Killavuleen LOOPVisitor information · 2.8 mi
 Blackwater (Avondhu) WayWalking route · 2.8 mi
 Priest's WoodForest · 3.4 mi
 Johnson's WoodForest · 3.7 mi
 Knocknaskagh North TopMountain / peak · 4.0 mi
Other information
Photo: National Inventory of Architectural Heritage · Website use allowed for educational or private purposes with source credit