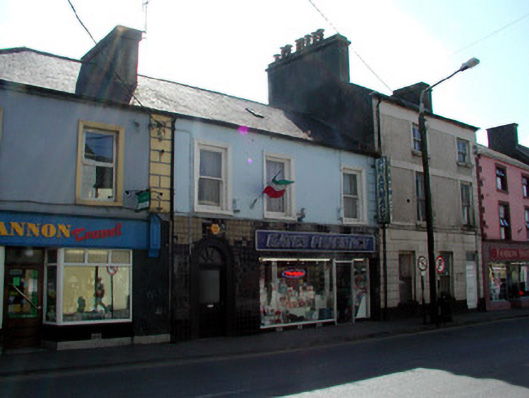
What is recorded here
Terraced three-bay two-storey house, built c.1830, with 1970s tiled shopfront to ground floor. Pitched slate roof with rendered chimneystacks. Rendered walls to first floor with stucco quoins. Timber sash windows with stone sills and stucco surrounds. Round-headed doorway serving upper floors with stucco surround containing timber and glazed door with spoked fanlight. Tiled shopfront with plastic fascia and two display windows flanking uPVC door. Building fronts onto street.
The regular form of this building is enhanced by stucco detailing, an attractive spoked fanlight and single-pane timber sash windows. Though it is somewhat detracted from by the tiled shopfront and replacement door, its intact original features ensure that it continues to contribute to the streetscape.
This does not grant access. Most recorded buildings are privately owned; view them only from public ground unless the owner allows entry.
Places near here
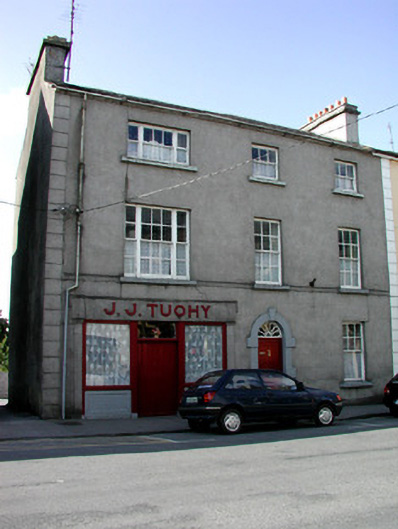 J.J. Tuohyhouse · 45 yd
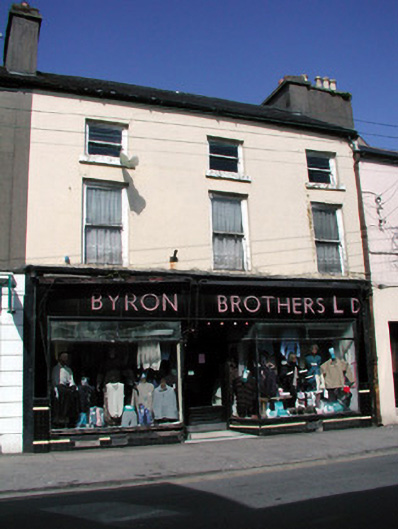 Byron Brothershouse · 65 yd
 Farn GreenFairy fort / earthen ringfort · 253 yd
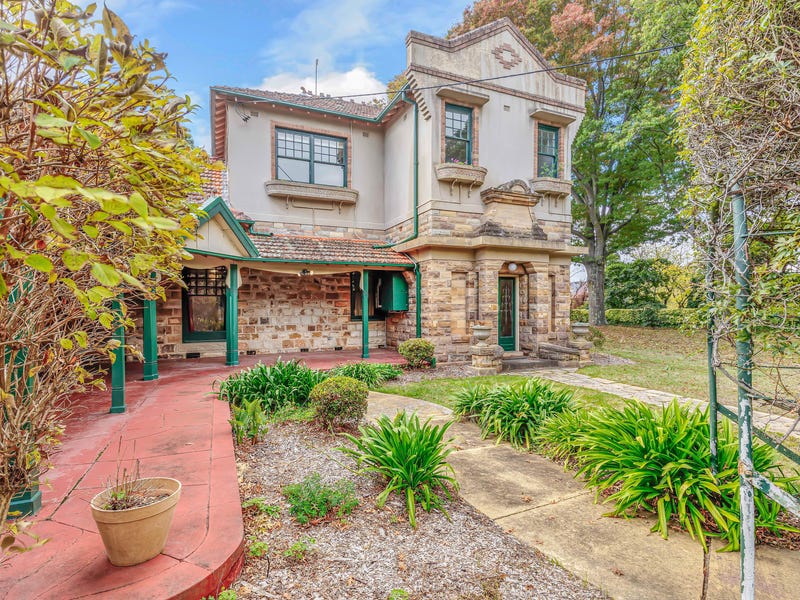 Castlereagh HouseCastle, unclassified · 300 yd
 Workhouse MemorialMemorial · 815 yd
 IndicatedFairy fort / earthen ringfort · 852 yd
 Silver IslandIslet · 1715 yd
 Clonalis HouseMuseum · 1.4 mi
 Coolougher WoodForest · 3.0 mi
 CastleCastle, Anglo-Norman masonry castle · 4.3 mi
 Druminagh WoodForest · 4.7 mi
 Rook HillMountain / peak · 7.7 mi
Other information
Photo: National Inventory of Architectural Heritage · Website use allowed for educational or private purposes with source credit