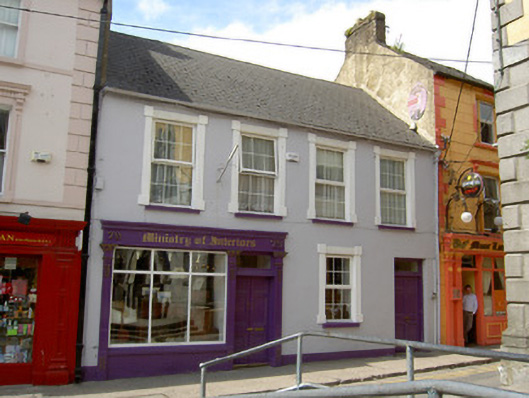
What is recorded here
Terraced four-bay two-storey house, built c.1860, now also in use as shop and having timber shopfront to west end of ground floor. Pitched artificial slate roof with cast-iron rainwater goods. Painted rendered walls with square-headed openings having replacement uPVC windows, painted stone sills and fluted render surrounds. Shopfront comprising panelled timber pilasters flanking openings, timber fascia with raised numbering, and cornice. Square-headed divided plate glass display window and square-headed opening with timber panelled double door-leaf and over-light. Square-headed door opening to first floor with timber panelled door and over-light.
This house/shop forms part of a good row with undulating rooflines that was typical of small-town streetscape in Ireland. Like its taller neighbours to each side it is sited on a narrow street formed by encroachment on the old market place of Cashel. Its façade is enlivened by the decorative render window surrounds and the well-executed shopfront.
This does not grant access. Most recorded buildings are privately owned; view them only from public ground unless the owner allows entry.
Places near here
 Cashel City Hall and Butter Markettown/county hall · 21 yd
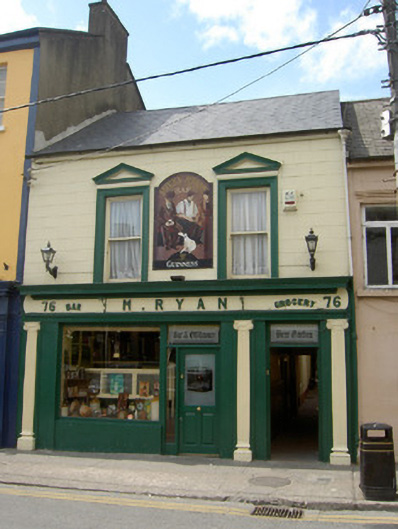 M. Ryanhouse · 23 yd
 Cashel Folk MusuemMuseum · 76 yd
 Structure in CashelStructure · 123 yd
 Black mulberryBlack mulberry · 143 yd
 The Rock Of CashelVisitor information · 351 yd
 CrossCross, High cross · 390 yd
 Cormac's ChapelHeritage attraction · 406 yd
 Ballyknock HillMountain / peak · 1.4 mi
 Site of CastleCastle, unclassified · 1.9 mi
 Gortmakellis CastleCastle · 2.1 mi
 European ashEuropean ash · 5.1 mi
Other information
Photo: National Inventory of Architectural Heritage · Website use allowed for educational or private purposes with source credit